Skip main navigation
Sold for $492,500
  • $492,500

    22 Knobs Rd, Union, WV 24983

    4beds
    4,165sqft
    Single Family Residence
    Built in 1905
    1.34 Acres Lot
    $496,300 Zestimate®
    $118/sqft
    $1,611 Estimated rent

    Home value

    $496,300

    $471,000 - $521,000

    $1,611/mo

    Zestimate® history
    Loading
    Loading...

    Owner options

    List your home for rent

    $1,611/mo

    Rent Zestimate®

    Find your next renter with Zillow Rental Manager. Plus, with online applications, you can quickly screen prospective tenants – for free.

    Learn more

    $1,611/mo

    Rent Zestimate®

    Refinance and save

    $2,877/mo

    Est. payment

    Refinancing to a lower rate could help reduce your monthly payments and save thousands over the life of the loan.

    See today's rates

    $2,877/mo

    Est. payment

    Explore your selling options

    Work with a Zillow partner agent

    Leverage their expertise and Zillow's premium Showcase listings to get your home seen by more buyers.

    Get started

    List with your own agent

    Get your home in front of millions of buyers by listing it on Zillow.

    Learn how to do it

    Sell it yourself

    Take full control of how buyers see your home on Zillow by listing For Sale by Owner (FSBO).

    List your home

    What's special

    Ambiance of five fireplacesUnheated walk out basementStorage buildingSprayed foam insulationNew electric and plumbingFireplaces with gas connectionsNew plumbing wiring hvac

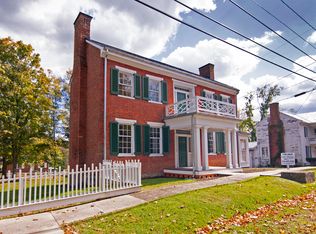
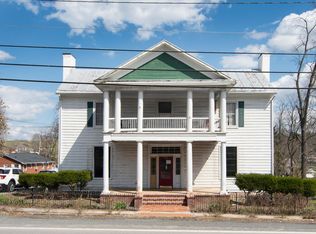
    Ultimate Historic Revival! This fully restored 3-story Queen Anne Shingle historic residence is a turnkey dream. The home sits on 1.34 acres in Monroe County W.V. The home features 4br,2ba in Union's historic district. Built in 1905, this 4,165 sq ft architectural gem perfectly blends Gilded Age luxury with a modern peace of mind. Historic Grandeur/new mechanicals: The painstaking restoration preserved irreplaceable period woodwork while integrating a complete overhaul: New kitchen with Corian counter tops, all original hardwood with new finish, new plumbing, wiring, HVAC, drywall, and foam insulation for energy efficiency. Enjoy the ambiance of five fireplaces without any old-house headaches. Home features Foyer, Living room, Den, Dining room, Kitchen, Loft/Bedroom Space , Laundry room, 2 Porches and a Storage Building. The Charm of Union, WV.... The home is situated in Union, West Virginia, a picturesque small town that truly reflects a "wondrous time gone by." It offers a serene lifestyle and a strong sense of community. Monroe County's Unique Appeal: The home is located in the only county in West Virginia that does not have a stoplight, underscoring its quiet, traffic-free environment. Walkable Convenience: Despite its tranquil setting, you are just a short walk from everything you need, from local shops to essential services. 15 miles to the Hospital 1 mile from Prek4-8th grade school 30 miles to lewisburg Airport 1.5 hr to Roanoke Va airport 45 min to Greenbrier Resort and golfing 2019 Renovation Included the following... Removed everything down to the studs. All new drywall. New electric and plumbing throughout. Sprayed Foam insulation in all exterior walls, as well as the bands, Gables, crawl space basement ceiling and attic slope. New thermal pane windows in the kitchen and dining room. New Kitchen Cabinets with Corian countertops, bathroom sinks and toilets. All other windows are original wavy glass single pane. Original hardwood floors throughout except new hardwoods in kitchen and downstairs bath. 10- foot ceilings throughout with multiple original transom windows. Gas/ Electric Dual heat pumps 2 ton upstairs 2.5 ton downstairs. Unheated walk out basement. Basement has 168 sq ft with Concrete floors and newer wall on the kitchen window side of basement. 2 staircases 1 right off front foyer area and one on the backside of the kitchen both lead to the second floor. Original Wood on staircase with original cherry wood railings. Original bead boarding, baseboards, and trim apart from a few corrected places. Original front door and sliding pocket doors. Newer door on the back porch. Front porch has newer banister and railing, porch has new floor joist and flooring. Back porch has new support, flooring and banisters. Bookshelves in Den are original as well as all the wooden window treatments. Clawfoot bathtubs are the original. New lighting inside and out. New paint on Interior and exterior. Dining room, Master bedroom and Den have fireplaces with gas connections. 36 in Bertazzoni Stainless steel gas stove and range hood, winecooler, dishwasher and Refrigerator.

    Zillow last checked:

    Listing updated:

    Listed by:

    Robin D Hancock 304-520-7920,

    Old Spruce Realty

    Bought with:

    Jill Allman, WV0027591

    Source: GVMLS,MLS#: 25-1309MLS Logo

    Facts & features

    Interior

    Bedrooms & bathrooms
    • Bedrooms: 4
    • Bathrooms: 2
    • Full bathrooms: 2
    Primary bedroom
    • Description: Turret in Master Br
    • Level: Upper
    • Area: 308
    • Dimensions: 28 x 11
    Primary bedroom
    • Level: Upper
    • Area: 21509
    • Dimensions: 157 x 137
    Primary bedroom
    • Description: Closet
    • Level: Upper
    • Area: 6545
    • Dimensions: 55 x 119
    Bedroom 2
    • Description: Room Beside Master
    • Level: Upper
    • Area: 22742
    • Dimensions: 137 x 166
    Bedroom 3
    • Description: Hallway
    • Level: Main
    • Area: 360
    • Dimensions: 36 x 10
    Bedroom 3
    • Description: Room across the Hall from Master
    • Level: Upper
    • Area: 16335
    • Dimensions: 9 x 1815
    Bedroom 4
    • Description: br with twin beds
    • Level: Upper
    • Area: 195
    • Dimensions: 15 x 13
    Bathroom 2
    • Level: Main
    • Area: 32
    • Dimensions: 4 x 8
    Bonus room
    • Description: 3rd floor space
    • Level: Upper
    • Area: 1565100
    • Dimensions: 1110 x 1410
    Den
    • Level: Main
    • Area: 250660
    • Dimensions: 1510 x 166
    Dining room
    • Level: Main
    • Area: 320
    • Dimensions: 16 x 20
    Foyer
    • Level: Main
    • Area: 1632
    • Dimensions: 12 x 136
    Kitchen
    • Level: Main
    • Area: 168
    • Dimensions: 14 x 12
    Living room
    • Level: Main
    • Area: 336
    • Dimensions: 16 x 21
    Other
    • Description: Back Porch
    • Level: Main
    • Area: 306
    • Dimensions: 18 x 17
    Other
    • Description: room #2 closet
    • Level: Upper
    • Area: 248
    • Dimensions: 8 x 31
    Other
    • Description: Br #3 closet
    • Level: Upper
    • Area: 372
    • Dimensions: 6 x 62
    Heating
    • Forced Air, Electric Heat Pump, Gas Heat Pump
    Cooling
    • Central Air
    Appliances
    • Included: Dishwasher, Range/Oven, Refrigerator
    Features
    • Ceiling Fan(s)
    • Flooring: Hardwood
    • Windows: Window Treatments
    Interior area
    • Total structure area: 4,165
    • Total interior livable area: 4,165 sqft

    Property

    Features
    • Has view: Yes
    • View description: Mountain(s), Valley, Wooded, Sunset / Western, Sunrise / Eastern, Panoramic, Street View, Pastoral View
    Lot
    • Size: 1.34 Acres
    Details
    • Parcel number: 0011,0056,0010
    • Zoning: No

    Construction

    Type & style
    • Home type: SingleFamily
    • Property subtype: Single Family Residence
    Materials
    • Shake/Shingle (wood)
    • Foundation: Block, Stone
    • Roof: Wood,Shingles - Architect
    Condition
    • Year built: 1905

    Utilities & green energy

    • Water: City

    Community & HOA

    Community
    • Security: Smoke Detector(s)
    Location
    • Region: Union

    Financial & listing details

    • Price per square foot: $118/sqft
    • Annual tax amount: $1,612
    • Date on market: 10/27/2025

    Price history

    DateEventPrice
    7/6/2026Sold$492,500-6.2%$118/sqft
    Source: GVMLS #25-1309 Report a problem
    6/1/2026Pending sale$525,000$126/sqft
    Source: GVMLS #25-1309 Report a problem
    10/27/2025Listed for sale$525,000+0.4%$126/sqft
    Source: GVMLS #25-1309 Report a problem
    3/22/2024Listing removed--
    Source: Owner Report a problem
    12/23/2023Listed for sale$523,000$126/sqft
    Source: Owner Report a problem
    12/12/2023Listing removed--
    Source: Owner Report a problem
    3/21/2023Listed for sale$523,000$126/sqft
    Source: Owner Report a problem

    Public tax history

    Tax history is unavailable.

    Neighborhood: 24983

    Nearby schools

    GreatSchools rating
    Schools provided by the listing agent
    • Elementary: Union
    • Middle: Mt. View MIddle
    • High: James Monroe

    Source: GVMLS. This data may not be complete. We recommend contacting the local school district to confirm school assignments for this home.

    Get pre-qualified for a loan
    At Zillow Home Loans, we can pre-qualify you in as little as 5 minutes with no impact to your credit score.

    An equal housing lender. NMLS #10287.