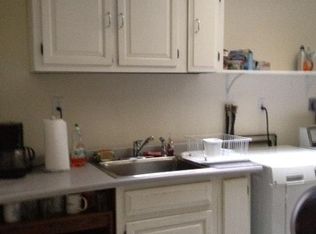
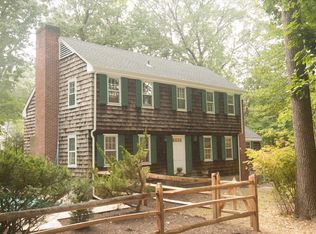
Nestled on one of Rowayton's favorite cul-de-sacs, 22 Ledge Road offers the perfect blend of charm, space, functionality, and outdoor living. Set on an oversized, flat lot, this beautifully updated 5-bedroom, 4.5-bath home spans over 3,400 square feet above grade plus finished lower-level space. Originally built in 1954 and fully renovated in 2015, the home features an open kitchen, stunning primary suite with custom walk-in dressing room and en suite bath, beautiful laundry room, wood flooring throughout, and thoughtful updates inside and out. Recent improvements include a professionally designed patio with fire pit, extensive landscaping, exterior lighting, automated irrigation, and flourishing raspberry and blueberry bushes. A welcoming foyer opens to the heart of the home, where the kitchen flows seamlessly into the dining room, living room with wood-burning fireplace, and family room with access to the patio. Four bedrooms are located upstairs, including the primary suite and an additional en suite bedroom. The fifth bedroom and full bath are on the main level, ideal for guests. The finished lower level provides flexible living, recreation, or gym space. The expansive backyard offers ample room for entertaining, relaxation, and future pool possibilities. The train, schools, village center, beaches, and waterfront are all just a short walk away. A rare opportunity to enjoy the best of Rowayton living.
Coming soon 06/03
$2,650,000
22 Ledge Road, Norwalk, CT 06853
5beds
3,434sqft
Est.: Get pre-qualified
Single Family Residence
Built in 1954
0.41 Acres Lot
$-- Zestimate®
$772/sqft
$-- HOA
What's special
- 21 hours |
- 361 |
- 19 |
Zillow last checked:
Listing updated:
Listed by:
Amanda Spatola (203)273-8615,
Houlihan Lawrence 203-655-8238
Source: Smart MLS,MLS#: 24179195
Tour with a local agent
Facts & features
Interior
Bedrooms & bathrooms
- Bedrooms: 5
- Bathrooms: 5
- Full bathrooms: 4
- 1/2 bathrooms: 1
Primary bedroom
- Features: Bedroom Suite, Full Bath, Walk-In Closet(s)
- Level: Upper
Bedroom
- Features: Full Bath
- Level: Main
Bedroom
- Level: Upper
Bedroom
- Level: Upper
Bedroom
- Level: Upper
Den
- Features: Sliders
- Level: Main
Dining room
- Level: Main
Kitchen
- Features: Kitchen Island, Pantry
- Level: Main
Living room
- Features: Fireplace
- Level: Main
Rec play room
- Level: Lower
Heating
- Forced Air, Zoned, Geothermal
Cooling
- Central Air, Zoned
Appliances
- Included: Gas Cooktop, Oven/Range, Microwave, Dishwasher, Washer, Dryer, Wine Cooler, Electric Water Heater, Water Heater
Features
- Doors: French Doors
- Basement: Full,Finished
- Attic: Storage,Pull Down Stairs
- Number of fireplaces: 1
Interior area
- Total structure area: 3,434
- Total interior livable area: 3,434 sqft
- Finished area above ground: 3,434
Property
Parking
- Total spaces: 2
- Parking features: Tandem, Attached, Garage Door Opener
- Attached garage spaces: 2
Features
- Patio & porch: Patio
- Exterior features: Rain Gutters
- Fencing: Partial
- Waterfront features: Water Community
Lot
- Size: 0.41 Acres
- Features: Dry, Level, Landscaped
Details
- Parcel number: 256515
- Zoning: A1
Construction
Type & style
- Home type: SingleFamily
- Architectural style: Colonial
- Property subtype: Single Family Residence
Materials
- Shingle Siding, Wood Siding
- Foundation: Block, Concrete Perimeter
- Roof: Asphalt
Condition
- New construction: No
- Year built: 1954
Utilities & green energy
- Sewer: Septic Tank
- Water: Public
Green energy
- Energy efficient items: HVAC, Thermostat
Community & HOA
Community
- Features: Library, Park, Playground, Near Public Transport
- Subdivision: Rowayton
HOA
- Has HOA: No
Location
- Region: Norwalk
Financial & listing details
- Price per square foot: $772/sqft
- Tax assessed value: $1,190,560
- Annual tax amount: $26,659
- Date on market: 5/30/2026
Estimated market value
Not available
Estimated sales range
Not available
Not available
Price history
| Date | Event | Price |
|---|---|---|
| 10/1/2020 | Sold | $1,399,000$407/sqft |
Source: | ||
| 9/2/2020 | Listed for sale | $1,399,000$407/sqft |
Source: Halstead Real Estate #170292786 Report a problem | ||
| 9/2/2020 | Pending sale | $1,399,000$407/sqft |
Source: Halstead Real Estate #170292786 Report a problem | ||
| 8/8/2020 | Listed for sale | $1,399,000$407/sqft |
Source: Halstead Real Estate #170292786 Report a problem | ||
| 7/31/2020 | Pending sale | $1,399,000$407/sqft |
Source: Halstead Real Estate #170292786 Report a problem | ||
| 6/11/2020 | Price change | $1,399,000-6.7%$407/sqft |
Source: Halstead Real Estate #170292786 Report a problem | ||
| 5/5/2020 | Listed for sale | $1,499,000+141.4%$437/sqft |
Source: Halstead Real Estate #170292786 Report a problem | ||
| 11/15/2013 | Sold | $620,900-5.2%$181/sqft |
Source: | ||
| 10/2/2013 | Pending sale | $655,000$191/sqft |
Source: William Raveis Real Estate #99036307 Report a problem | ||
Public tax history
| Year | Property taxes | Tax assessment |
|---|---|---|
| 2025 | $26,659 +1.5% | $1,190,560 |
| 2024 | $26,254 +15.4% | $1,190,560 +25.2% |
| 2023 | $22,743 +4.3% | $950,590 +0% |
| 2022 | $21,801 +3.4% | $950,550 0% |
| 2021 | $21,075 -0.4% | $950,590 |
| 2020 | $21,153 +4% | $950,590 |
| 2019 | $20,338 -10.9% | $950,590 +0.8% |
| 2018 | $22,816 +3.8% | $943,040 |
| 2017 | $21,984 +84.8% | $943,040 +81.2% |
| 2015 | $11,894 +1.9% | $520,530 |
| 2014 | $11,673 +16.6% | $520,530 +4.8% |
| 2013 | $10,009 +3.5% | $496,580 |
| 2012 | $9,675 +2.4% | $496,580 |
| 2011 | $9,444 +0.9% | $496,580 |
| 2010 | $9,360 -8.1% | $496,580 |
| 2009 | $10,180 +5.9% | $496,580 +18.2% |
| 2008 | $9,613 +13.8% | $420,140 +0.5% |
| 2007 | $8,449 -47.2% | $418,250 +12.1% |
| 2006 | $16,005 +63.1% | $373,082 -10.8% |
| 2005 | $9,816 +30.2% | $418,250 +40.9% |
| 2004 | $7,540 +4.8% | $296,746 +11.7% |
| 2003 | $7,197 +25.7% | $265,580 +48.5% |
| 2001 | $5,724 +13.6% | $178,884 +32% |
| 2000 | $5,039 +31.6% | $135,538 +47% |
| 1999 | $3,830 | $92,190 |
Find assessor info on the county website
Monthly payment
Est. payment$--/mo
Payment breakdown
Explore the cost of this home by adjusting the details. Changes won't be saved.
All calculations are estimates and provided by Zillow, Inc. for informational purposes only. Actual amounts may vary.
HOA fees may include property taxes on listings classified as Co-Ops. Contact the listing agent and/or owner for fee details.
Mortgage interest rates are dependent on a number of factors, including credit score, down payment, and repayment length. Interest rate data provided by Zillow Group Marketplace, Inc. as of 1/1/1970 from various mortgage lenders with which we have lead or other similar arrangements; the Estimated Payment is an average of those rates.
See how much you could borrow to make a competitive offer.
Climate risks
Neighborhood: 06853
Nearby schools
GreatSchools rating
- 8/10Rowayton SchoolGrades: K-5Distance: 0.7 mi
- 5/10Roton Middle SchoolGrades: 6-8Distance: 0.2 mi
- 3/10Brien Mcmahon High SchoolGrades: 9-12Distance: 0.7 mi
Schools provided by the listing agent
- Elementary: Rowayton
- High: Brien McMahon
Source: Smart MLS. This data may not be complete. We recommend contacting the local school district to confirm school assignments for this home.
A local agent can set up tours, give advice and negotiate with sellers.
- Connecticut
- Fairfield County
- Norwalk
- 06853
- 22 Ledge Road