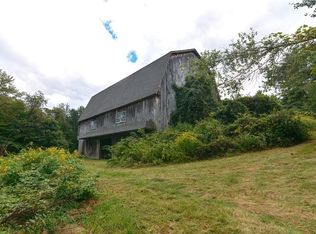
DISCOVER TRANQUIL COUNTRY LIVING on over 2 acres with this spacious, bright and airy ranch, just 25 minutes to Outlook Farm in Westhampton. A charming covered front porch welcomes you inside to sun-filled living space and an updated kitchen with granite counters, ample cabinetry, and modern finishes. Off the dining area, a giant screened-in porch offers the perfect spot for bug-free outdoor dining or relaxing. The large rear deck overlooks a sprawling backyard with open land, some woods, and a chicken coop for your own backyard flock. Outdoor enthusiasts will love the mix of lawn and trees, ideal for gardening, play, or pets. A drive-under carport-style garage provides covered parking, plus a spacious parking area for guests, equipment, or recreational vehicles. Peaceful surroundings, room to spread out, and flexible indoor-outdoor living make this property a rare find. *FIRST SHOWINGS at Open House this Saturday, May 30th from 1PM - 2:30PM*
For sale
$349,900
22 Lyon Hill Rd, Chester, MA 01011
3beds
1,450sqft
Est.: Get pre-qualified
Single Family Residence
Built in 1987
3.75 Acres Lot
$354,900 Zestimate®
$241/sqft
$-- HOA
What's special
Modern finishesLarge rear deckGiant screened-in porchSun-filled living spaceCharming covered front porchAmple cabinetry
- 21 hours |
- 300 |
- 29 |
Zillow last checked:
Listing updated:
Listed by:
Jill Vincent Lapan 413-695-3732,
Canon Real Estate, Inc. 413-527-8311
Source: MLS PIN,MLS#: 73523823
Tour with a local agent
Facts & features
Interior
Bedrooms & bathrooms
- Bedrooms: 3
- Bathrooms: 2
- Full bathrooms: 2
- Main level bathrooms: 2
- Main level bedrooms: 3
Primary bedroom
- Features: Closet, Flooring - Vinyl, Lighting - Overhead
- Level: Main,First
Bedroom 2
- Features: Closet, Flooring - Wall to Wall Carpet, Lighting - Overhead
- Level: Main,First
Bedroom 3
- Features: Flooring - Hardwood, Lighting - Overhead
- Level: Main,First
Primary bathroom
- Features: Yes
Bathroom 1
- Features: Bathroom - Full, Bathroom - With Tub & Shower, Flooring - Vinyl, Lighting - Overhead
- Level: Main,First
Bathroom 2
- Features: Bathroom - Full, Bathroom - With Tub & Shower, Flooring - Vinyl, Lighting - Overhead
- Level: Main,First
Dining room
- Features: Vaulted Ceiling(s), Flooring - Hardwood, Exterior Access, Open Floorplan, Slider, Lighting - Pendant, Lighting - Overhead
- Level: Main,First
Kitchen
- Features: Flooring - Stone/Ceramic Tile, Open Floorplan, Lighting - Overhead
- Level: Main,First
Living room
- Features: Wood / Coal / Pellet Stove, Vaulted Ceiling(s), Closet/Cabinets - Custom Built, Flooring - Hardwood, Window(s) - Bay/Bow/Box, Exterior Access, Open Floorplan, Recessed Lighting, Lighting - Overhead
- Level: Main,First
Heating
- Forced Air, Oil, Wood
Cooling
- None
Appliances
- Included: Water Heater
- Laundry: In Basement, Electric Dryer Hookup, Washer Hookup
Features
- Flooring: Vinyl, Carpet, Hardwood
- Windows: Insulated Windows
- Basement: Full,Partially Finished,Interior Entry
- Number of fireplaces: 1
Interior area
- Total structure area: 1,450
- Total interior livable area: 1,450 sqft
- Finished area above ground: 1,450
Property
Parking
- Total spaces: 7
- Parking features: Carport, Off Street
- Garage spaces: 1
- Has carport: Yes
- Uncovered spaces: 6
Accessibility
- Accessibility features: No
Features
- Patio & porch: Porch, Deck - Wood
- Exterior features: Porch, Deck - Wood, Storage
Lot
- Size: 3.75 Acres
- Features: Wooded, Cleared
Details
- Parcel number: 3972132
- Zoning: AR
Construction
Type & style
- Home type: SingleFamily
- Architectural style: Ranch
- Property subtype: Single Family Residence
Materials
- Frame
- Foundation: Concrete Perimeter
- Roof: Shingle
Condition
- Year built: 1987
Utilities & green energy
- Electric: 200+ Amp Service
- Sewer: Private Sewer
- Water: Private
- Utilities for property: for Electric Range, for Electric Dryer, Washer Hookup
Community & HOA
Community
- Features: Conservation Area
HOA
- Has HOA: No
Location
- Region: Chester
Financial & listing details
- Price per square foot: $241/sqft
- Tax assessed value: $292,000
- Annual tax amount: $5,274
- Date on market: 5/26/2026
Estimated market value
$354,900
$337,000 - $373,000
$2,591/mo
Price history
| Date | Event | Price |
|---|---|---|
| 5/26/2026 | Listed for sale | $349,900+79.4%$241/sqft |
Source: MLS PIN #73523823 Report a problem | ||
| 1/3/2017 | Sold | $195,000-2.3%$134/sqft |
Source: Public Record Report a problem | ||
| 11/6/2016 | Pending sale | $199,500$138/sqft |
Source: REAL LIVING REALTY PROFESSIONALS, LLC #71954077 Report a problem | ||
| 9/14/2016 | Price change | $199,500-4.8%$138/sqft |
Source: REAL LIVING REALTY PROFESSIONALS, LLC #71954077 Report a problem | ||
| 8/24/2016 | Price change | $209,500-2.1%$144/sqft |
Source: REAL LIVING REALTY PROFESSIONALS, LLC #71954077 Report a problem | ||
| 6/9/2016 | Price change | $214,000-2.3%$148/sqft |
Source: REAL LIVING REALTY PROFESSIONALS, LLC #71954077 Report a problem | ||
| 5/4/2016 | Price change | $219,000-4.6%$151/sqft |
Source: REAL LIVING REALTY PROFESSIONALS, LLC #71954077 Report a problem | ||
| 3/30/2016 | Price change | $229,500-2.1%$158/sqft |
Source: REAL LIVING REALTY PROFESSIONALS, LLC #71954077 Report a problem | ||
| 2/1/2016 | Listed for sale | $234,500$162/sqft |
Source: Real Living Realty Professionals, LLC #71954077 Report a problem | ||
Public tax history
| Year | Property taxes | Tax assessment |
|---|---|---|
| 2025 | $5,234 +5.7% | $289,800 |
| 2024 | $4,950 +2.8% | $289,800 +7.3% |
| 2023 | $4,814 +4.9% | $270,000 +12.8% |
| 2022 | $4,590 +10.7% | $239,300 +19.5% |
| 2021 | $4,146 | $200,300 |
| 2020 | $4,146 +1.3% | $200,300 +2.8% |
| 2019 | $4,093 +5.7% | $194,900 -2.4% |
| 2018 | $3,872 -12.2% | $199,600 -8.1% |
| 2017 | $4,411 -5.4% | $217,100 -6.1% |
| 2016 | $4,661 +2.4% | $231,200 -2% |
| 2015 | $4,553 -7.6% | $235,900 |
| 2014 | $4,926 +3% | $235,900 |
| 2013 | $4,784 +7.3% | $235,900 +0.3% |
| 2012 | $4,459 +1.7% | $235,200 |
| 2011 | $4,384 +1.4% | $235,200 -8.9% |
| 2010 | $4,322 +2.5% | $258,200 |
| 2009 | $4,216 +1.7% | $258,200 +2.3% |
| 2008 | $4,145 +7.2% | $252,300 +8.6% |
| 2007 | $3,867 | $232,400 |
Find assessor info on the county website
Monthly payment
Est. payment$--/mo
Payment breakdown
Explore the cost of this home by adjusting the details. Changes won't be saved.
All calculations are estimates and provided by Zillow, Inc. for informational purposes only. Actual amounts may vary.
HOA fees may include property taxes on listings classified as Co-Ops. Contact the listing agent and/or owner for fee details.
Mortgage interest rates are dependent on a number of factors, including credit score, down payment, and repayment length. Interest rate data provided by Zillow Group Marketplace, Inc. as of 1/1/1970 from various mortgage lenders with which we have lead or other similar arrangements; the Estimated Payment is an average of those rates.
See how much you could borrow to make a competitive offer.
Climate risks
Neighborhood: 01011
Nearby schools
GreatSchools rating
- 5/10Chester Elementary SchoolGrades: PK-5Distance: 2.2 mi
- 4/10Gateway Regional High SchoolGrades: 6-12Distance: 5.4 mi
- NAGateway Regional Junior High SchoolGrades: 6-8Distance: 5.4 mi
A local agent can set up tours, give advice and negotiate with sellers.
- Massachusetts
- Hampden County
- Chester
- 01011
- 22 Lyon Hill Rd