Skip main navigation
Off market
  • Price Unknown

    22 Mackenzie Ranch Way, Lacombe, AB T4L 0K1

    5beds
    1,150sqft
    Single Family Residence
    Built in 2015
    5,662.8 Square Feet Lot
    $-- Zestimate®
    C$--/sqft
    C$2,442 Estimated rent

    Home value

    Not available

    Estimated sales range

    Not available

    Not available

    Loading
    Loading...

    Owner options

    List your home for rent

    C$2,442/mo

    Rent Zestimate®

    Find your next renter with Zillow Rental Manager. Plus, with online applications, you can quickly screen prospective tenants – for free.

    Learn more

    C$2,442/mo

    Rent Zestimate®

    Refinance and save

    Refinancing to a lower rate could help reduce your monthly payments and save thousands over the life of the loan.

    See today's rates

    Explore your selling options

    Work with a Zillow partner agent

    Leverage their expertise and Zillow's premium Showcase listings to get your home seen by more buyers.

    Get started

    List with your own agent

    Get your home in front of millions of buyers by listing it on Zillow.

    Learn how to do it

    Sell it yourself

    Take full control of how buyers see your home on Zillow by listing For Sale by Owner (FSBO).

    List your home

    What's special

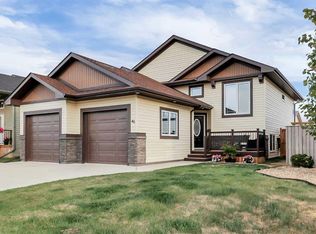
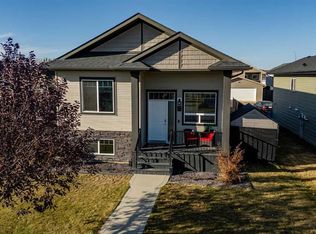
    Welcome to this beautifully maintained south facing 5-bedroom, 3-bathroom home in the family-friendly community of Mackenzie Ranch. Thoughtfully designed for functionality and comfort, this home offers a bright and open layout on the main floor, along with a well-equipped illegal basement suite—perfect for extended family or added flexibility. The main floor features a spacious living area filled with natural light, a welcoming kitchen with pantry, and a comfortable dining space ideal for gatherings. You'll find three bedrooms and two full bathrooms, including a primary suite with a private ensuite. The lower level is set up for convenience and privacy, featuring a full kitchen, cozy living room, two large bedrooms, bathroom & laundry / utility room. Both levels have separate laundry facilities, making shared living easy and efficient. Step outside to enjoy the beautifully landscaped lot, complete with underground sprinklers and garden irrigation lines ready for drippers. There's no shortage of storage here—with shelving in the double detached garage, a landscaping shed, enclosed under-deck storage, and ample space throughout the home. The double detached garage is heated with a natural gas furnace, and there's also a gas line to the deck for your BBQ. Additional features include central air conditioning to keep you cool through the summer months. This home offers quick and easy access to Highway 12 for convenient commutes to Joffre or the Prentiss Gas Plants.

    This property is off market, which means it's not currently listed for sale or rent on Zillow. This may be different from what's available on other websites or public sources.

    Zillow last checked:

    Source: Century 21 Canada,MLS®#: A2263916MLS Logo

    Facts & features

    Interior

    Bedrooms & bathrooms
    • Bedrooms: 5
    • Bathrooms: 3
    • Full bathrooms: 3
    Heating
    • Has Heating (Unspecified Type)
    Cooling
    • Has cooling: Yes
    Features
    • Basement: yes
    • Has fireplace: Yes
    Interior area
    • Total structure area: 1,150
    • Total interior livable area: 1,150 sqft

    Property

    Parking
    • Parking features: DOUBLE GARAGE DETACHED
    • Has garage: Yes
    Lot
    • Size: 5,662 sqft

    Construction

    Type & style
    • Home type: SingleFamily
    • Property subtype: Single Family Residence
    Condition
    • Year built: 2015

    Community & neighborhood

    Location
    • Region: Lacombe

    Price history

    Price history is unavailable.

    Public tax history

    Tax history is unavailable.

    Neighborhood: T4L

    Nearby schools

    GreatSchools rating

    No schools nearby

    We couldn't find any schools near this home.