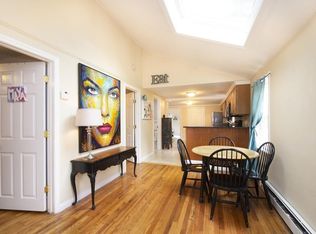
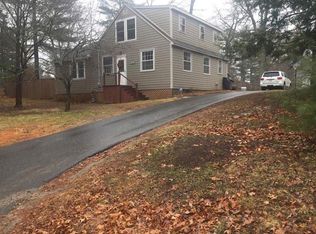
Charm meets convenience in this delightful house. This beautiful well maintained bungalow features an amazing fully fenced in yard. The updated kitchen features stainless steel appliances, granite countertops, as well as, beautiful cabinetry boasting pull out shelving in the lower cabinets. Featuring bamboo hardwood flooring in all but the tiled Kitchen and Bathroom! Recently updated water heater (2026), furnace (2021), freshly painted inside and out! Affordable living includes gas furnace, cooking and dryer. The level backyard is a palette to create your own oasis. This Neighborhood is close to the HOA beach* and has many riding bikes and walkers! East Monponsett Lake is a fully recreational pond where many paddleboard, kayak, waterski, pontoon & more! Sunsets are amazing too! New Septic will be installed! Notice is needed to show the property due to pets on property & seller works from home,
Sold for $410,000
$410,000
22 Madison Rd, Halifax, MA 02338
2beds
670sqft
Single Family Residence
Built in 1948
7,500 Square Feet Lot
$398,400 Zestimate®
$612/sqft
$2,380 Estimated rent
Home value
$398,400
$378,000 - $418,000
$2,380/mo
Zestimate® history
Owner options
List your home for rent
$2,380/mo
Rent Zestimate®
Find your next renter with Zillow Rental Manager. Plus, with online applications, you can quickly screen prospective tenants – for free.
$2,380/mo
Rent Zestimate®
Refinance and save
$2,837/mo
Est. payment
Refinancing to a lower rate could help reduce your monthly payments and save thousands over the life of the loan.
$2,837/mo
Est. payment
Explore your selling options
Work with a Zillow partner agent
Leverage their expertise and Zillow's premium Showcase listings to get your home seen by more buyers.
Get startedList with your own agent
Get your home in front of millions of buyers by listing it on Zillow.
Learn how to do itSell it yourself
Take full control of how buyers see your home on Zillow by listing For Sale by Owner (FSBO).
List your homeWhat's special
Gas furnaceLevel backyardUpdated kitchenGranite countertopsStainless steel appliancesBeautiful well maintained bungalow
Zillow last checked:
Listing updated:
Listed by:
Amy L. Troup 781-775-5229,
William Raveis R.E. & Home Services 781-837-5600
Bought with:
Sweeney Team
William Raveis R.E. & Home Services
Source: MLS PIN,MLS#: 73525946
Facts & features
Interior
Bedrooms & bathrooms
- Bedrooms: 2
- Bathrooms: 1
- Full bathrooms: 1
- Main level bathrooms: 1
- Main level bedrooms: 2
Primary bedroom
- Features: Walk-In Closet(s), Flooring - Wood
- Level: Main,First
- Area: 147.58
- Dimensions: 11.5 x 12.83
Bedroom 2
- Features: Closet, Flooring - Wood, Attic Access, Recessed Lighting
- Level: Main,First
- Area: 74
- Dimensions: 8 x 9.25
Bathroom 1
- Features: Bathroom - Full, Flooring - Stone/Ceramic Tile, Cabinets - Upgraded, Lighting - Sconce, Lighting - Overhead
- Level: Main,First
- Area: 38.1
- Dimensions: 7.75 x 4.92
Dining room
- Features: Flooring - Wood, Open Floorplan
- Level: Main,First
- Area: 73.31
- Dimensions: 12.75 x 5.75
Kitchen
- Features: Cathedral Ceiling(s), Flooring - Stone/Ceramic Tile, Deck - Exterior, Exterior Access, Open Floorplan, Washer Hookup, Lighting - Pendant, Lighting - Overhead
- Level: Main,First
- Area: 104.62
- Dimensions: 10.92 x 9.58
Living room
- Features: Cathedral Ceiling(s), Ceiling Fan(s), Flooring - Wood, Open Floorplan, Remodeled, Lighting - Overhead
- Level: Main,First
- Area: 128.33
- Dimensions: 13.75 x 9.33
Heating
- Forced Air, Natural Gas
Cooling
- Window Unit(s), Other
Appliances
- Included: Gas Water Heater, Range, Microwave, Refrigerator, Washer, Dryer, Other
- Laundry: First Floor, Gas Dryer Hookup, Washer Hookup
Features
- Entry Hall
- Flooring: Wood, Tile, Bamboo, Flooring - Wood
- Doors: Insulated Doors
- Windows: Insulated Windows
- Basement: Partial,Bulkhead
- Has fireplace: No
Interior area
- Total structure area: 670
- Total interior livable area: 670 sqft
- Finished area above ground: 670
- Finished area below ground: 0
Property
Parking
- Total spaces: 3
- Parking features: Off Street
- Uncovered spaces: 3
Features
- Patio & porch: Deck
- Exterior features: Deck, Rain Gutters, Storage, Fenced Yard, Other
- Fencing: Fenced/Enclosed,Fenced
- Waterfront features: Lake/Pond, Other (See Remarks), 3/10 to 1/2 Mile To Beach, Beach Ownership(Public, Association, Other (See Remarks))
Lot
- Size: 7,500 Square Feet
- Features: Cleared, Level, Other
Details
- Parcel number: 1014439
- Zoning: R
Construction
Type & style
- Home type: SingleFamily
- Architectural style: Bungalow
- Property subtype: Single Family Residence
Materials
- Frame
- Foundation: Block
- Roof: Shingle
Condition
- Year built: 1948
Utilities & green energy
- Electric: Circuit Breakers
- Sewer: Private Sewer
- Water: Public
- Utilities for property: for Gas Range, for Gas Dryer, Washer Hookup
Community & HOA
Community
- Features: Public Transportation, Stable(s), Golf, Conservation Area, House of Worship, Public School, University, Other
HOA
- Has HOA: Yes
- HOA fee: $75 annually
Location
- Region: Halifax
Financial & listing details
- Price per square foot: $612/sqft
- Tax assessed value: $297,400
- Annual tax amount: $4,187
- Date on market: 9/11/2026
- Exclusions: Personal Items
- Road surface type: Paved
Price history
| Date | Event | Price |
|---|---|---|
| 7/16/2026 | Sold | $410,000+2.5%$612/sqft |
Source: MLS PIN #73525946 Report a problem | ||
| 6/15/2026 | Pending sale | $399,900$597/sqft |
Source: MLS PIN #73525946 Report a problem | ||
| 6/2/2026 | Contingent | $399,900$597/sqft |
Source: MLS PIN #73525946 Report a problem | ||
| 5/28/2026 | Listed for sale | $399,900+210%$597/sqft |
Source: MLS PIN #73525946 Report a problem | ||
| 9/29/2009 | Sold | $129,000-13.9%$193/sqft |
Source: Public Record Report a problem | ||
| 8/8/2009 | Listed for sale | $149,900-11.8%$224/sqft |
Source: Scott Radwin #70957758 Report a problem | ||
| 2/18/2009 | Listing removed | $169,900$254/sqft |
Source: Century 21 #70809684 Report a problem | ||
| 12/24/2008 | Price change | $169,900-5.6%$254/sqft |
Source: Century 21 #70809684 Report a problem | ||
| 8/22/2008 | Listed for sale | $179,900+542.5%$269/sqft |
Source: Century 21 #70809684 Report a problem | ||
| 12/8/1994 | Sold | $28,000-34.1%$42/sqft |
Source: Public Record Report a problem | ||
| 8/12/1994 | Sold | $42,500-45.5%$63/sqft |
Source: Public Record Report a problem | ||
| 8/23/1988 | Sold | $78,000$116/sqft |
Source: Public Record Report a problem | ||
Public tax history
| Year | Property taxes | Tax assessment |
|---|---|---|
| 2025 | $4,083 +3% | $286,100 +4% |
| 2024 | $3,963 +2.9% | $275,200 +6.3% |
| 2023 | $3,852 +8.4% | $258,900 +26.7% |
| 2022 | $3,553 | $204,300 |
| 2021 | $3,553 +5.8% | $204,300 +6.1% |
| 2020 | $3,359 +2.3% | $192,600 +2.4% |
| 2019 | $3,284 +8.4% | $188,000 +9.6% |
| 2018 | $3,029 -1.8% | $171,600 +3.1% |
| 2017 | $3,083 +16.2% | $166,400 +20.8% |
| 2016 | $2,653 +1.4% | $137,800 |
| 2015 | $2,617 -3.3% | $137,800 -4.9% |
| 2014 | $2,705 -4.7% | $144,900 -8.2% |
| 2013 | $2,839 +1.3% | $157,800 -5.4% |
| 2012 | $2,802 +9.8% | $166,800 +3.1% |
| 2011 | $2,552 -8.8% | $161,800 -19.1% |
| 2010 | $2,798 +5.2% | $200,000 +0.2% |
| 2009 | $2,660 +2.2% | $199,700 -0.4% |
| 2008 | $2,602 +1.8% | $200,600 -7.6% |
| 2007 | $2,557 +13.5% | $217,100 +15.8% |
| 2006 | $2,253 +8.2% | $187,400 +4.3% |
| 2005 | $2,083 +9% | $179,600 +20.4% |
| 2004 | $1,911 +9.5% | $149,200 +17.5% |
| 2003 | $1,746 +24.4% | $127,000 +34.7% |
| 2001 | $1,403 | $94,300 |
Find assessor info on the county website
Neighborhood: 02338
Nearby homes
- $473,0003 bd1 ba1.1k sqft20 Madison Rd, Halifax, MA 02338Off Market
- $567,9003 bd2 ba1.7k sqft15 Hickory Rd, Halifax, MA 02338Off Market
- $465,7003 bd1 ba1k sqft23 Hickory Rd, Halifax, MA 02338Off Market
- $383,0002 bd1 ba864 sqft26 Madison Rd, Halifax, MA 02338Off Market
- $486,3003 bd1 ba1k sqft25 Madison Rd, Halifax, MA 02338Off Market
- $---- bd-- ba-- sqft18 Madison Rd, Halifax, MA 02338Off Market
- $464,6004 bd1 ba1.2k sqft27 Madison Rd, Halifax, MA 02338Off Market
- $387,0002 bd1 ba750 sqft25 Hickory Rd, Halifax, MA 02338Off Market
Nearby schools
GreatSchools rating
- 7/10Halifax Elementary SchoolGrades: K-6Distance: 1.9 mi
- 6/10Silver Lake Regional Middle SchoolGrades: 7-8Distance: 2.5 mi
- 6/10Silver Lake Regional High SchoolGrades: 9-12Distance: 2.4 mi
Schools provided by the listing agent
- Elementary: Halifax Elementary
- Middle: Silver Lake
- High: Silver Lake
Source: MLS PIN. This data may not be complete. We recommend contacting the local school district to confirm school assignments for this home.
Get a cash offer in 3 minutes
Find out how much your home could sell for in as little as 3 minutes with a no-obligation cash offer.
Estimated market value
$398,400
Get a cash offer in 3 minutes
Find out how much your home could sell for in as little as 3 minutes with a no-obligation cash offer.
Estimated market value
$398,400
- Massachusetts
- Plymouth County
- Halifax
- 02338
- 22 Madison Rd
