Skip main navigation
For sale
  • $925,000

    22 Maple St, Wareham, MA 02571

    4beds
    2,142sqft
    : 
    Loading
    Get pre-qualified
    Single Family Residence
    Built in 1920
    7,405 Square Feet Lot
    $900,500 Zestimate®
    $432/sqft
    $-- HOA

    What's special

    Custom walk-in showerPremium finishesSpacious deckPrivate backyard retreatPrivate sanctuarySeparate patio areaPlenty of parking space
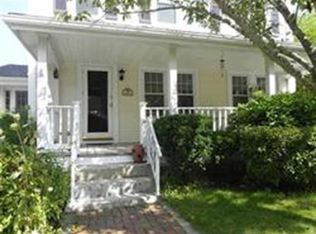
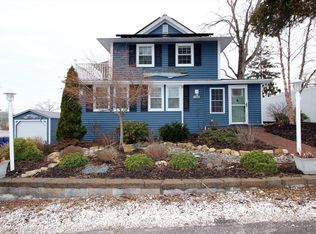
    This recently remodeled 4-bedroom, 3 full bath home blends coastal charm with modern convenience. The large primary suite serves as a private sanctuary, featuring a newly renovated en-suite bath with a custom walk-in shower, a double-sink, and a spacious walk-in closet. Three additional bedrooms-including one conveniently located on the first floor-and two more full baths provide flexibility for guest and family. The heart of the home is the expansive, thoughtfully designed kitchen, featuring premium finishes, abundant cabinetry, and a large center island with seating for six. Adjacent dining area comfortably accommodates eight more, creating the perfect space for holidays, gatherings, and everyday living. A dedicated home office and a mudroom add functionality and versatility to the home's well-designed layout.Step outside to your own private backyard retreat. Beautifully landscaped with a spacious deck and separate patio area.Plenty of parking space.Walk to beach & marinas.
    18 days
    |
    1,209
    |
    61
    |

    Zillow last checked:

    Listing updated:

    Listed by:

    Angel King 774-454-1967,

    Sorenti Properties, LLC 508-294-7971,

    Angel King 774-454-1967

    Source: MLS PIN,MLS#: 73543059

    Loading...

      Facts & features

      Interior

      Bedrooms & bathrooms
      • Bedrooms: 4
      • Bathrooms: 3
      • Full bathrooms: 3
      Primary bedroom
      • Level: Second
      Bedroom 2
      • Level: First
      Bedroom 3
      • Level: Second
      Bedroom 4
      • Level: Second
      Primary bathroom
      • Features: Yes
      Bathroom 1
      • Level: First
      Bathroom 2
      • Level: Second
      Bathroom 3
      • Level: Second
      Dining room
      • Level: First
      Family room
      • Level: First
      Kitchen
      • Level: First
      Living room
      • Level: First
      Heating
      • Baseboard, Natural Gas, Ductless
      Cooling
      • Ductless
      Appliances
      • Included: Dishwasher, Disposal, Refrigerator
      • Laundry: First Floor
      Features
      • Flooring: Wood
      • Has basement: No
      • Has fireplace: No
      Interior area
      • Total structure area: 2,142
      • Total interior livable area: 2,142 sqft
      • Finished area above ground: 2,142

      Property

      Parking
      • Total spaces: 4
      • Parking features: Off Street
      • Uncovered spaces: 4
      Features
      • Patio & porch: Porch, Deck, Patio
      • Exterior features: Porch, Deck, Patio, Storage, Professional Landscaping, Fenced Yard, Fruit Trees, Garden
      • Fencing: Fenced/Enclosed,Fenced
      • Has view: Yes
      • View description: Water, Bay, Ocean
      • Has water view: Yes
      • Water view: Bay,Ocean,Water
      • Waterfront features: Bay, Ocean, Walk to, 0 to 1/10 Mile To Beach, Beach Ownership(Public)
      Lot
      • Size: 7,405 Square Feet
      Details
      • Parcel number: 1179600
      • Zoning: R-30

      Construction

      Type & style
      • Home type: SingleFamily
      • Architectural style: Contemporary
      • Property subtype: Single Family Residence
      Materials
      • Frame
      • Foundation: Concrete Perimeter
      • Roof: Shingle
      Condition
      • Year built: 1920

      Utilities & green energy

      • Sewer: Public Sewer
      • Water: Public

      Community & HOA

      Community
      • Features: Public Transportation, Shopping, Park, Golf, Medical Facility, Laundromat, Highway Access, House of Worship, Marina
      HOA
      • Has HOA: No
      Location
      • Region: Wareham

      Financial & listing details

      • Price per square foot: $432/sqft
      • Tax assessed value: $511,900
      • Annual tax amount: $5,621
      • Date on market: 6/29/2026
      • Exclusions: Stove, Washing Machine, And Dryer

        Estimated market value

        $900,500

        $855,000 - $946,000

        $4,464/mo

        Price history

        DateEventPrice
        6/29/2026Listed for sale$925,000+188.7%$432/sqft
        Source: MLS PIN #73543059 Report a problem
        7/16/2018Sold$320,400-5.6%$150/sqft
        Source: Public Record Report a problem
        5/8/2018Pending sale$339,500$158/sqft
        Source: Jack Conway - Conway On The Bay #72241664 Report a problem
        4/26/2018Price change$339,500-0.1%$158/sqft
        Source: Jack Conway - Conway On The Bay #72241664 Report a problem
        4/12/2018Listed for sale$339,700-0.1%$159/sqft
        Source: Jack Conway - Conway On The Bay #72241664 Report a problem
        3/5/2018Listing removed$339,900$159/sqft
        Source: Jack Conway - Conway On The Bay #72241664 Report a problem
        2/6/2018Price change$339,900-2.9%$159/sqft
        Source: Jack Conway - Conway On The Bay #72241664 Report a problem
        10/12/2017Price change$349,900-5.4%$163/sqft
        Source: Jack Conway - Conway On The Bay #72241664 Report a problem
        9/15/2017Price change$369,900-5.1%$173/sqft
        Source: ERA Russell Realty Group #72208821 Report a problem
        8/25/2017Price change$389,900-7.1%$182/sqft
        Source: ERA Russell Realty Group #72208821 Report a problem
        8/4/2017Listed for sale$419,900+34.1%$196/sqft
        Source: ERA Russell Realty Group #72208821 Report a problem
        11/15/2016Sold$313,100+108.9%$146/sqft
        Source: Public Record Report a problem
        10/3/2016Price change$149,900-6.3%$70/sqft
        Source: Four Points Realty #72076468 Report a problem
        8/26/2016Price change$159,900-8.6%$75/sqft
        Source: Tom Gavin Realty #72009268 Report a problem
        7/28/2016Price change$174,900-7.9%$82/sqft
        Source: Tom Gavin Realty #72009268 Report a problem
        6/29/2016Price change$189,900-9.1%$89/sqft
        Source: Tom Gavin Realty #72009268 Report a problem
        5/20/2016Listed for sale$208,900$98/sqft
        Source: Tom Gavin Realty #72009268 Report a problem

        Public tax history

        YearProperty taxesTax assessment
        2025$5,621 +0.2%$511,900 +6.6%
        2024$5,610 +4.3%$480,300 +9.9%
        2023$5,378 +6.3%$437,200 +17.7%
        2022$5,057 +6.8%$371,300 +9.8%
        2021$4,736 +4.8%$338,300 +2.6%
        2020$4,519 +4.8%$329,600 +3.6%
        2019$4,312 +15%$318,000 +19.1%
        2018$3,749 -2%$267,000 -2.4%
        2017$3,825 +11.9%$273,600 +12.8%
        2016$3,417 +4.1%$242,500 +1.3%
        2015$3,281 +13.6%$239,500 +10.3%
        2014$2,887 +1.9%$217,200
        2013$2,832 -5.1%$217,200 -17.8%
        2012$2,985 +3%$264,200 -1.6%
        2011$2,897 +2.6%$268,500 -7.5%
        2010$2,824 +28.8%$290,200 -1.5%
        2009$2,193 -0.8%$294,700 -7.2%
        2008$2,211 -21%$317,700 -6.9%
        2007$2,799 +2.5%$341,400 +2.6%
        2006$2,732 +10%$332,800 +29.6%
        2005$2,483 +27.2%$256,800 +34.5%
        2004$1,952 +4.9%$191,000
        2003$1,860 $191,000
        Find assessor info on the county website

        Monthly payment

        Est. payment

        Payment breakdown

        Explore the cost of this home by adjusting the details. Changes won't be saved.
        All calculations are estimates and provided by Zillow, Inc. for informational purposes only. Actual amounts may vary.
        HOA fees may include property taxes on listings classified as Co-Ops. Contact the listing agent and/or owner for fee details.
        Mortgage interest rates are dependent on a number of factors, including credit score, down payment, and repayment length. Interest rate data provided by Zillow Group Marketplace, Inc. as of 1/1/1970 from various mortgage lenders with which we have lead or other similar arrangements; the Estimated Payment is an average of those rates.
        See how much you could borrow to make a competitive offer.

        Climate risks

        Neighborhood: 02571

        Getting around

        30 / 100
        Car-Dependent
        27 / 100
        Somewhat Bikeable

        Nearby schools

        GreatSchools rating

        A local agent can set up tours, give advice and negotiate with sellers.

        Browse local experts

        Similar homes