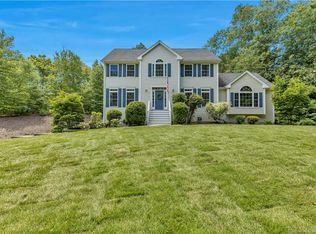
Come Home for the Holidays. Need the luxury of an au-pair suite or space for an in-law apartment? Maybe a fourth bay garage workshop or space for a collector car? Or a 1000+ sq.ft partially finished room with 2nd floor access and stairs to the first floor for instant increased home value? This classic, custom colonial with 3 separate staircases to the 2nd floor will surround your family with old-world charm and the grandeur of a large modern house. Own this beautiful classic home on one of the prettiest streets in Newtown. Located in the beautiful Rollingwood Estates neighborhood, this well-maintained and fully appointed home boasts an open floor plan and generously sized rooms (including five bedrooms, home office, playrooms, two fireplaces, two kitchens and a large pantry) for everyday living and entertaining. Speakers and volume controls in 8 separate rooms including outdoors. This large home has front and rear staircases in the main house, a staircase to the lower garden level and another to a large semi-finished space above the garage. Enjoy cookouts on a large rear deck or patio and never change a propane tank again. The backyard has complete privacy and a patio with a jetted spa to relax on cool evenings. The walkout garden level with built-ins and architectural appeal is filled with light and makes for an ideal in-law apartment or au-pair suite with a large play space, private bedroom, full bath and fixtures for a full kitchen. First time on the market. Owner/Brok
Sold for $867,500
$867,500
22 Marlin Road, Newtown, CT 06482
5beds
4,756sqft
Single Family Residence
Built in 1994
2.08 Acres Lot
$981,400 Zestimate®
$182/sqft
$5,555 Estimated rent
Home value
$981,400
$913,000 - $1.06M
$5,555/mo
Zestimate® history
Owner options
List your home for rent
$5,555/mo
Rent Zestimate®
Find your next renter with Zillow Rental Manager. Plus, with online applications, you can quickly screen prospective tenants – for free.
$5,555/mo
Rent Zestimate®
Refinance and save
$6,022/mo
Est. payment
Refinancing to a lower rate could help reduce your monthly payments and save thousands over the life of the loan.
$6,022/mo
Est. payment
Explore your selling options
Work with a Zillow partner agent
Leverage their expertise and Zillow's premium Showcase listings to get your home seen by more buyers.
Get startedList with your own agent
Get your home in front of millions of buyers by listing it on Zillow.
Learn how to do itSell it yourself
Take full control of how buyers see your home on Zillow by listing For Sale by Owner (FSBO).
List your homeWhat's special
Au-pair suiteFourth bay garage workshopTwo fireplacesIn-law apartmentLarge rear deckComplete privacyFront and rear staircases
Zillow last checked:
Listing updated:
Listed by:
Brian Hunter 203-470-5454,
Home Hunter CT Realty 203-470-5454
Bought with:
Gary Piccirillo, RES.0539189
RE/MAX Right Choice
Source: Smart MLS,MLS#: 24028642
Facts & features
Interior
Bedrooms & bathrooms
- Bedrooms: 5
- Bathrooms: 4
- Full bathrooms: 4
Rooms
- Room types: Bonus Room, Workshop
Primary bedroom
- Features: Vaulted Ceiling(s), Full Bath, Stall Shower, Walk-In Closet(s), Wall/Wall Carpet
- Level: Upper
- Area: 336 Square Feet
- Dimensions: 16 x 21
Bedroom
- Features: Ceiling Fan(s), Wall/Wall Carpet
- Level: Upper
- Area: 240 Square Feet
- Dimensions: 15 x 16
Bedroom
- Features: Wall/Wall Carpet
- Level: Upper
- Area: 240 Square Feet
- Dimensions: 15 x 16
Bedroom
- Features: Bookcases, Wall/Wall Carpet
- Level: Upper
- Area: 182 Square Feet
- Dimensions: 13 x 14
Bedroom
- Features: French Doors, Full Bath, Wall/Wall Carpet
- Level: Lower
- Area: 130 Square Feet
- Dimensions: 10 x 13
Dining room
- Features: High Ceilings, Fireplace, Hardwood Floor
- Level: Main
- Area: 304 Square Feet
- Dimensions: 16 x 19
Family room
- Features: High Ceilings, Built-in Features, Double-Sink, Full Bath, Wall/Wall Carpet, Laminate Floor
- Level: Lower
- Area: 662.5 Square Feet
- Dimensions: 25 x 26.5
Kitchen
- Features: High Ceilings, Granite Counters, Dining Area, Double-Sink, French Doors, Hardwood Floor
- Level: Main
- Area: 273 Square Feet
- Dimensions: 13 x 21
Living room
- Features: High Ceilings, Hardwood Floor
- Level: Main
- Area: 216 Square Feet
- Dimensions: 13.5 x 16
Media room
- Features: High Ceilings, Gas Log Fireplace, Hardwood Floor
- Level: Main
- Area: 187.5 Square Feet
- Dimensions: 12.5 x 15
Office
- Features: Cathedral Ceiling(s), Built-in Features, Ceiling Fan(s), French Doors, Walk-In Closet(s), Wall/Wall Carpet
- Level: Upper
- Area: 483 Square Feet
- Dimensions: 21 x 23
Other
- Features: High Ceilings, Hardwood Floor
- Level: Main
- Area: 214.5 Square Feet
- Dimensions: 13 x 16.5
Other
- Features: Built-in Features, French Doors, Pantry, Tile Floor
- Level: Main
- Area: 244.08 Square Feet
- Dimensions: 10.8 x 22.6
Other
- Features: Vaulted Ceiling(s), Ceiling Fan(s), French Doors, Plywood Floor
- Level: Upper
- Area: 841.8 Square Feet
- Dimensions: 23 x 36.6
Heating
- Forced Air, Zoned, Oil, Propane, Wood
Cooling
- Ceiling Fan(s), Central Air, Zoned
Appliances
- Included: Gas Cooktop, Electric Range, Oven/Range, Convection Oven, Range Hood, Refrigerator, Ice Maker, Dishwasher, Water Heater
- Laundry: Main Level, Mud Room
Features
- Sound System, Wired for Data, Central Vacuum, Open Floorplan, Entrance Foyer, Smart Thermostat
- Doors: French Doors
- Windows: Thermopane Windows
- Basement: Full,Heated,Finished,Apartment,Cooled,Interior Entry
- Attic: Storage,Pull Down Stairs
- Number of fireplaces: 2
Interior area
- Total structure area: 4,756
- Total interior livable area: 4,756 sqft
- Finished area above ground: 3,698
- Finished area below ground: 1,058
Property
Parking
- Total spaces: 4
- Parking features: Attached, Garage Door Opener
- Attached garage spaces: 4
Accessibility
- Accessibility features: Lever Door Handles
Features
- Patio & porch: Patio, Deck
- Exterior features: Rain Gutters, Awning(s), Garden
- Spa features: Heated
Lot
- Size: 2.08 Acres
- Features: Wetlands, Subdivided, Wooded, Level, Sloped, Landscaped
Details
- Additional structures: Shed(s)
- Parcel number: 210744
- Zoning: R-2
Construction
Type & style
- Home type: SingleFamily
- Architectural style: Colonial
- Property subtype: Single Family Residence
Materials
- Clapboard, Cedar, Wood Siding
- Foundation: Concrete Perimeter
- Roof: Fiberglass
Condition
- New construction: No
- Year built: 1994
Utilities & green energy
- Sewer: Septic Tank
- Water: Well
- Utilities for property: Underground Utilities
Green energy
- Energy efficient items: Insulation, Thermostat, Ridge Vents, Windows
Community & HOA
Community
- Features: Basketball Court, Golf, Library, Park, Private School(s), Public Rec Facilities, Stables/Riding, Tennis Court(s)
- Subdivision: Rollingwood Estates
HOA
- Has HOA: No
Location
- Region: Sandy Hook
Financial & listing details
- Price per square foot: $182/sqft
- Tax assessed value: $512,350
- Annual tax amount: $13,818
- Date on market: 6/27/2024
- Exclusions: Oven/Range in lower level.
Price history
| Date | Event | Price |
|---|---|---|
| 4/11/2025 | Sold | $867,500-3.5%$182/sqft |
Source:  Smart MLS #24028642 Report a problem Smart MLS #24028642 Report a problem | ||
| 6/27/2024 | Listed for sale | $899,000+2.3%$189/sqft |
Source: Smart MLS #24028642 Report a problem | ||
| 10/31/2023 | Listing removed | -- |
Source: Smart MLS #170580539 Report a problem | ||
| 7/7/2023 | Listed for sale | $879,000+934.1%$185/sqft |
Source: Smart MLS #170580539 Report a problem | ||
| 11/5/1993 | Sold | $85,000$18/sqft |
Source: Public Record Report a problem | ||
Public tax history
| Year | Property taxes | Tax assessment |
|---|---|---|
| 2025 | $14,924 +8% | $519,260 +1.3% |
| 2024 | $13,818 +2.8% | $512,350 |
| 2023 | $13,444 +3.9% | $512,350 +37.3% |
| 2022 | $12,934 +0.1% | $373,050 |
| 2021 | $12,926 -0.3% | $373,050 |
| 2020 | $12,967 0% | $373,050 |
| 2019 | $12,971 +1.6% | $373,050 |
| 2018 | $12,773 -6.7% | $373,050 -7.7% |
| 2017 | $13,695 +2.4% | $404,340 |
| 2015 | $13,372 -0.7% | $404,340 |
| 2014 | $13,469 -9% | $404,340 -8.9% |
| 2013 | $14,795 +14.6% | $444,040 -15.6% |
| 2012 | $12,905 +0.7% | $525,861 |
| 2011 | $12,815 +1.5% | $525,861 +0% |
| 2010 | $12,621 +2.4% | $525,860 |
| 2009 | $12,321 +1% | $525,860 |
| 2008 | $12,200 +26.9% | $525,860 +53.7% |
| 2007 | $9,616 +2.9% | $342,200 |
| 2006 | $9,342 +4.6% | $342,200 |
| 2005 | $8,931 +4.8% | $342,200 |
| 2004 | $8,521 +6.4% | $342,200 |
| 2003 | $8,007 +23.6% | $342,200 +68% |
| 2001 | $6,478 +7.8% | $203,710 |
| 2000 | $6,009 +5.7% | $203,710 |
| 1999 | $5,684 | $203,710 |
Find assessor info on the county website
Neighborhood: Sandy Hook
Nearby homes
- $809,7004 bd3 ba3.1k sqft25 Marlin Rd, Sandy Hook, CT 06482Off Market
- $865,5004 bd3 ba3k sqft26 Marlin Rd, Sandy Hook, CT 06482Off Market
- $746,3004 bd2 ba2.6k sqft20 Marlin Rd, Sandy Hook, CT 06482Off Market
- $764,2004 bd3 ba2.5k sqft24 Marlin Rd, Sandy Hook, CT 06482Off Market
- $870,2004 bd4 ba3.1k sqft23 Marlin Rd, Sandy Hook, CT 06482Off Market
- $903,3004 bd4 ba4.7k sqft18 Marlin Rd, Sandy Hook, CT 06482Off Market
- $1,043,5004 bd6 ba6.4k sqft33 Marlin Rd, Sandy Hook, CT 06482Sold
- $883,2004 bd3 ba3.7k sqft32 Marlin Rd, Sandy Hook, CT 06482Off Market
Nearby schools
GreatSchools rating
- 8/10Middle Gate Elementary SchoolGrades: K-4Distance: 1.2 mi
- 7/10Newtown Middle SchoolGrades: 7-8Distance: 3.5 mi
- 9/10Newtown High SchoolGrades: 9-12Distance: 2.6 mi
Schools provided by the listing agent
- Elementary: Middle Gate
- Middle: Newtown,Reed
- High: Newtown
Source: Smart MLS. This data may not be complete. We recommend contacting the local school district to confirm school assignments for this home.
Sell for more on Zillow
Get a Zillow Showcase℠ listing at no additional cost and you could sell for .
$981,400
2% more
+$19,628
With Zillow Showcase(estimated)
$1,001,028
Sell for more on Zillow
Get a Zillow Showcase℠ listing at no additional cost and you could sell for .
$981,400
2% more
+$19,628
With Zillow Showcase(estimated)
$1,001,028
- Connecticut
- Fairfield County
- Newtown
- 06482
- Sandy Hook
- 22 Marlin Road
