Great mall side location! Beautiful, well maintained multi-level, one owner home loaded with updates including heating, hot water, front entry w/ newer brick & granite front steps & newer back entriy, & much, much more! ( see list attached of all updates) in quiet cul de sac subdivision, close to everything: town center, schools, shopping, Lahey, etc. This lovely home features a beautiful custom built sunroom w/cathedral ceiling , overlooking a very private back yard w/gorgeous, heated in-ground gunite swimming pool and completely fenced in( including up on the hill) Please make sure to view the virtual tour !
For sale
Price cut: $24.9K (9/17)
$975,000
22 Marrett Rd, Burlington, MA 01803
3beds
2,400sqft
Single Family Residence
Built in 1971
0.46 Acres Lot
$958,400 Zestimate®
$406/sqft
$-- HOA
What's special
Hot water
- 109 days
- 972
- 32
Zillow last checked:
Listing updated:
Listed by:
Joan Proctor 781-771-0203,
ERA Key Realty Services 978-614-1600
Source: MLS PIN,MLS#: 73538200
Facts & features
Interior
Bedrooms & bathrooms
- Bedrooms: 3
- Bathrooms: 2
- Full bathrooms: 2
Primary bedroom
- Features: Closet, Flooring - Hardwood
- Level: Third
- Area: 170
- Dimensions: 15 x 11.33
Bedroom 2
- Features: Closet, Flooring - Hardwood
- Level: Third
- Area: 154
- Dimensions: 14 x 11
Bedroom 3
- Features: Closet, Flooring - Hardwood
- Level: Third
- Area: 110
- Dimensions: 11 x 10
Primary bathroom
- Features: No
Bathroom 1
- Features: Bathroom - Full, Bathroom - Tiled With Tub & Shower, Countertops - Stone/Granite/Solid
- Level: Third
- Area: 78.75
- Dimensions: 10.5 x 7.5
Bathroom 2
- Features: Bathroom - Full, Bathroom - Tiled With Shower Stall, Flooring - Stone/Ceramic Tile, Pedestal Sink
- Level: First
- Area: 42
- Dimensions: 7 x 6
Dining room
- Features: Flooring - Hardwood, Archway
- Level: Second
- Area: 112
- Dimensions: 10.67 x 10.5
Family room
- Features: Bathroom - Full, Flooring - Stone/Ceramic Tile, Cable Hookup, Exterior Access, Recessed Lighting
- Level: First
- Area: 175.67
- Dimensions: 15.5 x 11.33
Kitchen
- Features: Flooring - Vinyl, Recessed Lighting, Gas Stove
- Level: Second
- Area: 112
- Dimensions: 10.67 x 10.5
Living room
- Features: Closet, Flooring - Hardwood, Window(s) - Bay/Bow/Box, Archway
- Level: Second
- Area: 268.75
- Dimensions: 21.5 x 12.5
Heating
- Baseboard, Natural Gas, Fireplace
Cooling
- Central Air
Appliances
- Included: Gas Water Heater, Dishwasher, Disposal, Microwave, Refrigerator, Washer, Dryer, ENERGY STAR Qualified Dishwasher, Vacuum System, Range Hood
- Laundry: Flooring - Stone/Ceramic Tile, Gas Dryer Hookup, Washer Hookup, First Floor
Features
- Cathedral Ceiling(s), Ceiling Fan(s), Cable Hookup, Slider, Walk-In Closet(s), Open Floorplan, Sun Room, Game Room, Central Vacuum, Internet Available - Broadband, High Speed Internet
- Flooring: Tile, Hardwood, Flooring - Stone/Ceramic Tile
- Doors: Insulated Doors, Storm Door(s)
- Windows: Insulated Windows
- Basement: Full,Finished,Interior Entry,Sump Pump,Concrete
- Number of fireplaces: 2
- Fireplace features: Living Room
Interior area
- Total structure area: 2,400
- Total interior livable area: 2,400 sqft
- Finished area above ground: 1,951
- Finished area below ground: 449
Video & virtual tour
Property
Parking
- Total spaces: 5
- Parking features: Attached, Garage Door Opener, Storage, Paved Drive, Off Street, Paved
- Attached garage spaces: 1
- Uncovered spaces: 4
Accessibility
- Accessibility features: No
Features
- Levels: Multi/Split
- Patio & porch: Patio
- Exterior features: Patio, Pool - Inground Heated, Rain Gutters, Storage, Sprinkler System, Fenced Yard, Garden
- Has private pool: Yes
- Pool features: Pool - Inground Heated
- Fencing: Fenced/Enclosed,Fenced
Lot
- Size: 0.46 Acres
- Features: Gentle Sloping
Details
- Parcel number: 394594
- Zoning: R
Construction
Type & style
- Home type: SingleFamily
- Property subtype: Single Family Residence
- Attached to another structure: Yes
Materials
- Frame, Brick
- Foundation: Concrete Perimeter
- Roof: Shingle
Condition
- Year built: 1971
Utilities & green energy
- Electric: 220 Volts
- Sewer: Public Sewer
- Water: Public
- Utilities for property: for Gas Range, for Gas Dryer, Washer Hookup
Community & HOA
Community
- Features: Public Transportation, Shopping, Park, Medical Facility, Bike Path, Highway Access, House of Worship, Private School, Public School, Sidewalks
HOA
- Has HOA: No
Location
- Region: Burlington
Financial & listing details
- Price per square foot: $406/sqft
- Tax assessed value: $816,000
- Annual tax amount: $7,439
- Date on market: 6/26/2026
- Listing terms: Contract
- Exclusions: Dining Room And Sun Room Hanging Light Fixture (Seller Will Replace), Hanging Fixture In Game Room.
- Road surface type: Paved
Estimated market value
$958,400
$910,000 - $1.01M
$3,754/mo
Price history
| Date | Event | Price |
|---|---|---|
| 9/17/2026 | Price change | $975,000-2.5%$406/sqft |
Source: MLS PIN #73538200 Report a problem | ||
| 6/18/2026 | Listed for sale | $999,900+0.1%$417/sqft |
Source: MLS PIN #73538200 Report a problem | ||
| 12/2/2025 | Listing removed | $999,000$416/sqft |
Source: MLS PIN #73438535 Report a problem | ||
| 10/15/2025 | Price change | $999,000-5.8%$416/sqft |
Source: MLS PIN #73438535 Report a problem | ||
| 10/2/2025 | Listed for sale | $1,060,000$442/sqft |
Source: MLS PIN #73438535 Report a problem | ||
Public tax history
| Year | Property taxes | Tax assessment |
|---|---|---|
| 2025 | $7,067 +4.5% | $816,000 +7.9% |
| 2024 | $6,763 +3.8% | $756,500 +9.2% |
| 2023 | $6,513 +5.2% | $692,900 +11.4% |
| 2022 | $6,189 +2.6% | $622,000 +2.6% |
| 2021 | $6,030 +3.9% | $606,000 +0.7% |
| 2020 | $5,803 +2.8% | $602,000 +11.8% |
| 2019 | $5,646 +1.2% | $538,700 +2.6% |
| 2017 | $5,579 +2.1% | $525,300 +10.1% |
| 2016 | $5,465 +1.2% | $476,900 +0.3% |
| 2015 | $5,399 +7.6% | $475,700 +13.7% |
| 2014 | $5,018 +1.3% | $418,200 |
| 2013 | $4,956 +2.6% | $418,200 |
| 2012 | $4,830 +1% | $418,200 +0.6% |
| 2011 | $4,783 +4.2% | $415,900 -1.2% |
| 2010 | $4,589 +4.1% | $421,000 -5.5% |
| 2009 | $4,409 -2.2% | $445,400 -5.2% |
| 2008 | $4,509 +0.3% | $469,700 -3.9% |
| 2007 | $4,495 +9.6% | $488,600 +7.2% |
| 2006 | $4,102 +16.1% | $455,800 +4.5% |
| 2005 | $3,532 +11.6% | $436,100 +11.6% |
| 2004 | $3,165 +5.4% | $390,700 +6.7% |
| 2003 | $3,003 +15.9% | $366,200 +28.7% |
| 2002 | $2,590 +7.4% | $284,600 +28.6% |
| 1999 | $2,412 | $221,300 |
Find assessor info on the county website
Monthly payment
Est. payment
Payment breakdown
Explore the cost of this home by adjusting the details. Changes won't be saved.Climate risks
Neighborhood: 01803
Nearby schools
Schools provided by the listing agent
- Elementary: Francis Wyman
- Middle: Marshall Simonds
- High: Burlington High School
Source: MLS PIN. This data may not be complete. We recommend contacting the local school district to confirm school assignments for this home.
Similar homes
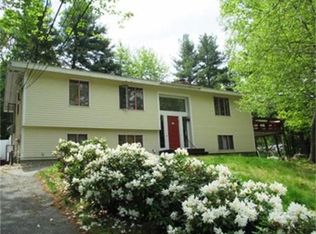
- $949,0005 bd3 ba2.6k sqft32 Westwood St, Burlington, MA 01803For Sale
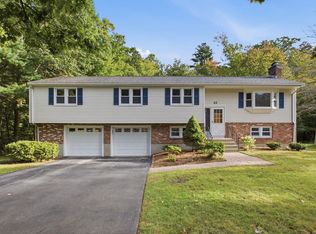 MLS ID #73583425, The Joanna Schlansky Residential Team, Elite Realty Experts, LLC. MLS PIN
 - $899,9004 bd3 ba2.3k sqft16 Phillip Ave, Burlington, MA 01803For Sale
 MLS ID #73587110, Paul A. Conti, Paul Conti Real Estate. MLS PIN
 - $949,9003 bd3 ba2.2k sqft25 Indian Hill Rd, Woburn, MA 01801For Sale
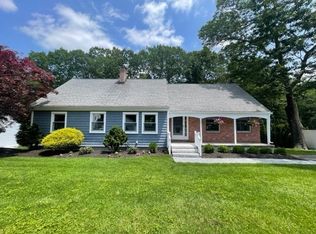 MLS ID #73547408, Joanne Mulkerin, J. Mulkerin Realty. MLS PIN
 - $970,0003 bd3 ba2.4k sqft31 Brown St, Andover, MA 01810For Sale
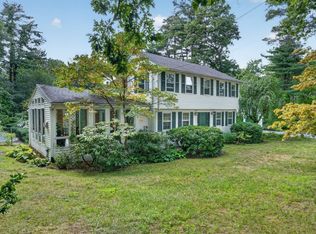 MLS ID #73571793, The Carroll Group, RE/MAX Partners. MLS PIN
