OFFERS DUE Sun, 6/28 @ 8pm! Fall in love w/ the classic charm of this cozy Worcester cottage, just a stone’s throw from Indian Lake! From the moment you enter, you are greeted by picturesque water views & an interior boasting HW floors throughout. The LR features a cozy pellet stove & flows seamlessly into the formal DR, which centers around a warm fireplace & an elegant built-in hutch for extra storage. A bright kitchen w/ gas cooking & a convenient 1/2 bathroom complete the main level. Upstairs, you'll find 3 comfortable BRs alongside a fully redone bath ('26) complete w/ dual vanities & a custom Onyx stone shower/tub. Outside, the property offers a fully fenced-in yard space w/ a deck that has been re-stained & sealed ('24.) Additional upgrades include a radon system ('22), water heater ('16,) SS range, washer/dryer, & dishwasher (all '25), and newly repointed, cleaned, and capped chimney ('25)! Updated roof ('180, electric and Solar Panels keep energy costs at bay! Don't miss out!
Sold for $440,000
$440,000
22 Merrill Rd, Worcester, MA 01606
3beds
1,207sqft
Single Family Residence
Built in 1905
6,868 Square Feet Lot
$-- Zestimate®
$365/sqft
$-- Estimated rent
Home value
Not available
Estimated sales range
Not available
Not available
Zestimate® history
Owner options
List your home for rent
Find your next renter with Zillow Rental Manager. Plus, with online applications, you can quickly screen prospective tenants – for free.
Refinance and save
$2,948/mo
Est. payment
Refinancing to a lower rate could help reduce your monthly payments and save thousands over the life of the loan.
$2,948/mo
Est. payment
Explore your selling options
Work with a Zillow partner agent
Leverage their expertise and Zillow's premium Showcase listings to get your home seen by more buyers.
Get startedList with your own agent
Get your home in front of millions of buyers by listing it on Zillow.
Learn how to do itSell it yourself
Take full control of how buyers see your home on Zillow by listing For Sale by Owner (FSBO).
List your homeWhat's special
Warm fireplaceCozy pellet stoveUpdated roofHw floors throughoutPicturesque water viewsFully fenced-in yard spaceSs range
Zillow last checked:
Listing updated:
Listed by:
The Balestracci Group 508-834-8081,
Lamacchia Realty, Inc. 508-832-5324,
Elissa Comeau 978-549-5573
Bought with:
Kristen Warner
Lamacchia Realty, Inc.
Source: MLS PIN,MLS#: 73540063
Facts & features
Interior
Bedrooms & bathrooms
- Bedrooms: 3
- Bathrooms: 2
- Full bathrooms: 1
- 1/2 bathrooms: 1
Primary bedroom
- Features: Ceiling Fan(s), Closet, Flooring - Hardwood, Cable Hookup
- Level: Second
- Area: 143
- Dimensions: 11 x 13
Bedroom 2
- Features: Ceiling Fan(s), Closet, Flooring - Hardwood
- Level: Second
- Area: 110
- Dimensions: 11 x 10
Bedroom 3
- Features: Ceiling Fan(s), Closet, Flooring - Hardwood
- Level: Second
- Area: 110
- Dimensions: 10 x 11
Primary bathroom
- Features: No
Bathroom 1
- Features: Bathroom - Full, Bathroom - Double Vanity/Sink, Bathroom - With Tub & Shower, Flooring - Stone/Ceramic Tile, Countertops - Stone/Granite/Solid
- Level: Second
- Area: 56
- Dimensions: 8 x 7
Bathroom 2
- Features: Bathroom - Half, Flooring - Stone/Ceramic Tile
- Level: First
- Area: 30
- Dimensions: 6 x 5
Dining room
- Features: Ceiling Fan(s), Closet/Cabinets - Custom Built, Flooring - Hardwood
- Level: First
- Area: 195
- Dimensions: 15 x 13
Kitchen
- Features: Flooring - Hardwood, Exterior Access, Recessed Lighting, Gas Stove
- Level: First
- Area: 208
- Dimensions: 13 x 16
Living room
- Features: Ceiling Fan(s), Flooring - Hardwood, Cable Hookup
- Level: First
- Area: 156
- Dimensions: 13 x 12
Heating
- Hot Water, Steam, Natural Gas
Cooling
- None
Appliances
- Included: Gas Water Heater, Water Heater, Range, Dishwasher, Microwave, Refrigerator, Washer, Dryer
- Laundry: Electric Dryer Hookup, Washer Hookup, In Basement
Features
- Flooring: Tile, Hardwood
- Doors: Insulated Doors
- Windows: Insulated Windows
- Basement: Full,Interior Entry,Bulkhead,Radon Remediation System,Concrete,Unfinished
- Number of fireplaces: 1
- Fireplace features: Dining Room
Interior area
- Total structure area: 1,207
- Total interior livable area: 1,207 sqft
- Finished area above ground: 1,207
Property
Parking
- Total spaces: 6
- Parking features: Detached, Paved Drive, Paved
- Garage spaces: 2
- Uncovered spaces: 4
Features
- Patio & porch: Deck
- Exterior features: Deck, Rain Gutters, Fenced Yard
- Fencing: Fenced
- Has view: Yes
- View description: Water, Lake
- Has water view: Yes
- Water view: Lake,Water
Lot
- Size: 6,868 Square Feet
- Features: Corner Lot
Details
- Foundation area: 0
- Parcel number: M:13 B:010 L:0005A,4979244
- Zoning: RG-5
Construction
Type & style
- Home type: SingleFamily
- Architectural style: Cottage
- Property subtype: Single Family Residence
Materials
- Conventional (2x4-2x6)
- Foundation: Stone
- Roof: Shingle
Condition
- Year built: 1905
Utilities & green energy
- Electric: Circuit Breakers
- Sewer: Public Sewer
- Water: Public
- Utilities for property: for Gas Range, for Electric Dryer, Washer Hookup
Green energy
- Energy generation: Solar
Community & HOA
Community
- Features: Public Transportation, Shopping, Park, Walk/Jog Trails, Golf, Medical Facility, Laundromat, Bike Path, Conservation Area, Highway Access, House of Worship, Private School, Public School, T-Station, University
HOA
- Has HOA: No
Location
- Region: Worcester
Financial & listing details
- Price per square foot: $365/sqft
- Tax assessed value: $385,300
- Annual tax amount: $5,082
- Date on market: 7/9/2026
- Road surface type: Paved
Price history
| Date | Event | Price |
|---|---|---|
| 7/30/2026 | Sold | $440,000+10.3%$365/sqft |
Source: MLS PIN #73540063 Report a problem | ||
| 7/14/2026 | Pending sale | $399,000$331/sqft |
Source: MLS PIN #73540063 Report a problem | ||
| 6/30/2026 | Contingent | $399,000$331/sqft |
Source: MLS PIN #73540063 Report a problem | ||
| 6/23/2026 | Listed for sale | $399,000+17.4%$331/sqft |
Source: MLS PIN #73540063 Report a problem | ||
| 9/27/2021 | Sold | $340,000+53.2%$282/sqft |
Source: MLS PIN #72878152 Report a problem | ||
| 10/21/2016 | Sold | $222,000-1.3%$184/sqft |
Source: Agent Provided Report a problem | ||
| 9/23/2016 | Pending sale | $224,900$186/sqft |
Source: RE/MAX Select Realty #72009282 Report a problem | ||
| 9/23/2016 | Listed for sale | $224,900$186/sqft |
Source: RE/MAX Select Realty #72009282 Report a problem | ||
| 7/10/2016 | Listing removed | $224,900$186/sqft |
Source: RE/MAX Select Realty #72009282 Report a problem | ||
| 5/29/2016 | Pending sale | $224,900$186/sqft |
Source: RE/MAX HERITAGE #72009282 Report a problem | ||
| 5/20/2016 | Listed for sale | $224,900+102.2%$186/sqft |
Source: RE/MAX Select Realty #72009282 Report a problem | ||
| 8/20/2004 | Sold | $111,250$92/sqft |
Source: Agent Provided Report a problem | ||
Public tax history
| Year | Property taxes | Tax assessment |
|---|---|---|
| 2018 | $3,824 -1.6% | $202,200 |
| 2017 | $3,886 +8.5% | $202,200 +16.4% |
| 2016 | $3,580 +2.7% | $173,700 |
| 2015 | $3,486 +2.7% | $173,700 |
| 2014 | $3,394 +3.8% | $173,700 -1.3% |
| 2013 | $3,270 +3.5% | $176,000 -5.4% |
| 2012 | $3,158 +17.4% | $186,000 +4.8% |
| 2010 | $2,689 -2.3% | $177,500 -12.9% |
| 2009 | $2,753 +0.3% | $203,900 -6.8% |
| 2008 | $2,744 +1.5% | $218,800 -2.1% |
| 2007 | $2,703 +5.9% | $223,400 +9.7% |
| 2006 | $2,552 +0.3% | $203,700 +5.5% |
| 2005 | $2,545 +6% | $193,100 +18.7% |
| 2004 | $2,400 +9.3% | $162,700 +19.8% |
| 2003 | $2,195 +8.3% | $135,800 +19.6% |
| 2002 | $2,026 +19.7% | $113,500 +23.9% |
| 2000 | $1,692 -7.8% | $91,600 -6.8% |
| 1997 | $1,835 | $98,300 |
Find assessor info on the county website
Neighborhood: 01606
Nearby homes
- $440,9003 bd1 ba1.2k sqft22 Merrill Rd, Worcester, MA 01606Off Market
- $435,8002 bd2 ba1.4k sqft74 Boyd St, Worcester, MA 01606Off Market
- $463,4003 bd2 ba1.6k sqft91 Tower St, Worcester, MA 01606Off Market
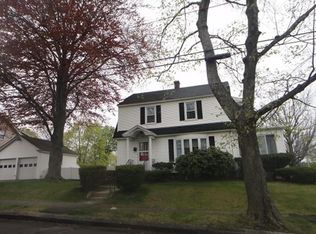
- $396,7003 bd2 ba1.2k sqft26 Merrill Rd, Worcester, MA 01606Off Market
- $428,9002 bd2 ba1.4k sqft72 Boyd St, Worcester, MA 01606Off Market
- $118,300-- bd-- ba-- sqft94 Boyd St, Worcester, MA 01606Off Market
- $375,4003 bd1 ba1.2k sqft83 Tower St, Worcester, MA 01606Off Market
- $399,5002 bd2 ba1.3k sqft74 Boyd, Worcester, MA 01605Off Market
Nearby schools
GreatSchools rating
- 5/10Francis J McGrath Elementary SchoolGrades: PK-6Distance: 0.8 mi
- 4/10Forest Grove Middle SchoolGrades: 7-8Distance: 0.5 mi
- 2/10Burncoat Senior High SchoolGrades: 9-12Distance: 0.9 mi


Get pre-qualified for a loan
At Zillow Home Loans, we can pre-qualify you in as little as 5 minutes with no impact to your credit score.An equal housing lender. NMLS #10287.
- Massachusetts
- Worcester County
- Worcester
- 01606
- 22 Merrill Rd
