Homes like this rarely come to market. Set on 1.6 beautifully landscaped acres on a picturesque cul-de-sac, this exceptional home is filled with charm, character and warmth. A true gathering place for generations to come. A two-story foyer opens to a welcoming family room with a beautiful gas fireplace. The heart of the home is the incredible kitchen, which opens to a soaring great room with a massive center island, walls of windows and a striking stone fireplace. Nearby are a formal dining room (currently styled as a cocktail lounge), a billiards room, a laundry room, and a powder room. A private first-floor bedroom and full bath are ideal for guests or extended family. Upstairs, the impressive primary suite feels like its own private wing, complete with a stunning bath, private gym, wet bar, sitting room with fireplace and two walk-in closets. Three additional spacious bedrooms, including one en-suite, and a beautiful hall bath complete the level. The lower level offers a large rec room, gym or studio space and abundant storage. Outside, a stunning deck overlooks the incredibly private, park-like yard surrounded by mature landscaping, lush lawn and plenty of room for a pool. A heated and air-conditioned loft above the dettached garage, complete with its own coffee bar, offers the perfect private office, studio or retreat. Classic charm meets modern-day living in this truly special home. Any questions, please call listing agent at 201-388-0077 or 201-913-9139.
For sale
$1,999,900
22 Millstream Road, Upper Saddle River, NJ 07458
5beds
--sqft
Single Family Residence
Built in ----
-- sqft lot
$-- Zestimate®
$--/sqft
$-- HOA
What's special
Incredible kitchenBeautiful gas fireplaceSitting room with fireplaceSoaring great roomLarge rec roomPrivate gymBilliards room
- 16 hours
- 643
- 86
Zillow last checked:
Listing updated:
Listed by:
Nicole Minetti 201-388-0077,
Keller Williams Village Square Realty
Source: NJMLS,MLS#: 26036735
Facts & features
Interior
Bedrooms & bathrooms
- Bedrooms: 5
- Bathrooms: 5
- Full bathrooms: 4
- 1/2 bathrooms: 1
Heating
- Baseboard, Electric, Natural Gas, Hot Water, Zoned
Cooling
- Central Air
Features
- Flooring: Hardwood
- Basement: Finished,Full
- Number of fireplaces: 3
- Fireplace features: 3 Fireplaces, Gas
Property
Parking
- Total spaces: 4
- Parking features: Garage
- Garage spaces: 4
- Details: Attached, Detached
Features
- Patio & porch: Deck / Patio
- Pool features: None
- Has view: Yes
- View description: West
- Waterfront features: None
Lot
- Features: Cul-De-Sac, Regular
Details
- Parcel number: 6301305000000015
Construction
Type & style
- Home type: SingleFamily
- Property subtype: Single Family Residence
Materials
- Cement Siding
Utilities & green energy
- Water: Well
Community & HOA
Community
- Features: Close/Parks, Close/School, Close/Shopg, Close/Trans, Close/Wrshp
Location
- Region: Upper Saddle River
Financial & listing details
- Tax assessed value: $952,600
- Annual tax amount: $25,577
- Date on market: 9/30/2026
- Listing agreement: Exclusive Right To Sell
- Ownership: Private
Estimated market value
Not available
Estimated sales range
Not available
Not available
Price history
| Date | Event | Price |
|---|---|---|
| 9/30/2026 | Listed for sale | $1,999,900+33796.6% |
Source:  NJMLS #26036735 Report a problem NJMLS #26036735 Report a problem | ||
| 11/15/2018 | Listing removed | $5,900 |
Source: Keller Williams Realty Village Square #1846896 Report a problem | ||
| 11/13/2018 | Listed for sale | $5,900-99.2% |
Source: Keller Williams Realty Village Square #1846896 Report a problem | ||
| 8/18/1994 | Sold | $700,000 |
Source: Public Record Report a problem | ||
Public tax history
| Year | Property taxes | Tax assessment |
|---|---|---|
| 2026 | $24,672 +1.7% | $952,600 |
| 2025 | $24,253 | $952,600 |
| 2024 | $24,253 +2.7% | $952,600 |
| 2023 | $23,624 +1% | $952,600 +0.6% |
| 2022 | $23,398 +0.1% | $946,900 |
| 2021 | $23,369 +3.8% | $946,900 |
| 2020 | $22,517 +299.7% | $946,900 |
| 2019 | $5,634 | $946,900 |
| 2018 | $5,634 -73.8% | $946,900 |
| 2017 | $21,504 +1.5% | $946,900 |
| 2016 | $21,192 +1.8% | $946,900 |
| 2015 | $20,813 +1.5% | $946,900 |
| 2014 | $20,500 +2.3% | $946,900 |
| 2013 | $20,046 | $946,900 |
| 2012 | $20,046 +2.9% | $946,900 |
| 2011 | $19,478 +2.3% | $946,900 |
| 2010 | $19,042 +2.3% | $946,900 |
| 2009 | $18,607 | $946,900 +1.6% |
| 2007 | -- | $931,800 |
| 2006 | -- | $931,800 |
| 2005 | -- | $931,800 |
| 2004 | -- | $931,800 |
| 2003 | -- | $931,800 +3.2% |
| 2002 | -- | $902,500 +43.3% |
| 2001 | -- | $629,900 |
Find assessor info on the county website
Monthly payment
Est. payment
Payment breakdown
Explore the cost of this home by adjusting the details. Changes won't be saved.Climate risks
Neighborhood: 07458
Nearby schools
Schools provided by the listing agent
- Elementary: Reynolds/Bogert
- Middle: Cavallini
- High: Northern Highlands
Source: NJMLS. This data may not be complete. We recommend contacting the local school district to confirm school assignments for this home.
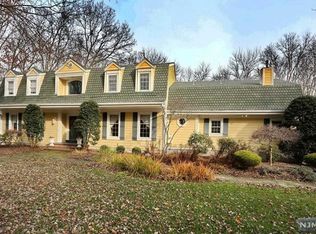
- $1,841,0005 bd3 ba-- sqft22 Millstream Rd, Saddle River, NJ 07458Off Market
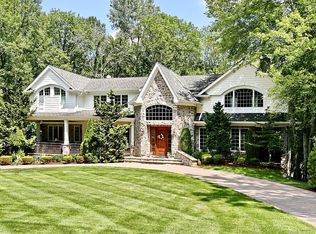
- $1,455,700-- bd-- ba3.2k sqft21 Millstream Rd, Upper Saddle River, NJ 07458Off Market
- $1,587,400-- bd-- ba3.6k sqft18 Millstream Rd, Upper Saddle River, NJ 07458Off Market
- $2,326,4004 bd6 ba5.2k sqft26 Millstream Rd, Upper Saddle River, NJ 07458Off Market
Similar homes
- $1,799,0004 bd4 ba-- sqft9 Pinehill Drive, Upper Saddle River, NJ 07458For Sale
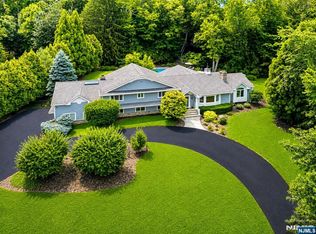
 MLS ID #26033763, Kelli Peters, Keller Williams Village Square Realty. NJMLS
 - $2,900,0005 bd6 ba-- sqft19 Mettowee Farms Court, Upper Saddle River, NJ 07458For Sale
 MLS ID #26036794, Diane Cookson, Compass New Jersey, LLC-Ridgewood. NJMLS
 - $2,200,0005 bd5 ba-- sqft45 Lake Road, Upper Saddle River, NJ 07458For Sale
 MLS ID #26035290, Vyacheslav Zborovsky, The Agency One Rock-HoHoKus-Ridgewood East. NJMLS
 - $2,100,0004 bd5 ba-- sqft41 Wildwood Road, Saddle River, NJ 07458For Sale
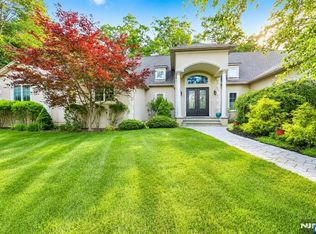 MLS ID #26023546, Michiko Furusho, The Agency One Rock-Fort Lee. NJMLS
 - $1,850,0005 bd4 ba-- sqft15 Green Way, Mahwah, NJ 07430For SaleMLS ID #26036900, Bozena Kotowski, Keller Williams Village Square Realty. NJMLS
- $2,195,0005 bd4 ba-- sqft53 Gristmill Lane, Upper Saddle River, NJ 07458For SaleMLS ID #26027823, Michael Randy, Coldwell Banker, Ridgewood. NJMLS
- $2,360,0004 bd4 ba-- sqft73 Woodmere Road, Upper Saddle River, NJ 07458For SaleMLS ID #26034002, Taylor Lucyk, The Agency One Rock-Paramus. NJMLS
- $1,699,9994 bd5 ba-- sqft3 Split Rock Road, Upper Saddle River, NJ 07458For SaleMLS ID #26032161, Tammy Roberts, Terrie O'Connor Realtors-Saddle River. NJMLS
- $1,999,0004 bd5 ba-- sqft202 Chestnut Ridge Road, Saddle River, NJ 07458For SaleMLS ID #26006205, Kelli Peters, Keller Williams Village Square Realty. NJMLS
- $1,999,0006 bd6 ba-- sqft8 Sparrowbush Road, Mahwah, NJ 07430For SaleMLS ID #26036149, Emily Harr, Erealty Group LLC. NJMLS
- $1,695,0004 bd3 ba-- sqft371 Fairmount Road, Ridgewood, NJ 07450For SaleMLS ID #26035979, Kelly O'Brien, Keller Williams Village Square Realty. NJMLS
- $1,750,0004 bd4 ba-- sqft10 Allendale Road, Saddle River, NJ 07458For SaleMLS ID #26021116, Gershon Adjaye, Keller Williams Team Realty. NJMLS
- $1,599,0004 bd4 ba-- sqft15 Candlestick Lane, Upper Saddle River, NJ 07458For SaleMLS ID #26031431, Megan Fox, Compass New Jersey, LLC-Ridgewood. NJMLS
- $1,799,9994 bd4 ba-- sqft58 Powell Road, Allendale, NJ 07401For SaleMLS ID #26036409, Christina Gibbons, Christie's International Real Estate New Jersey. NJMLS
- $2,395,0005 bd4 ba-- sqft40 Mohegan Trail, Saddle River, NJ 07458For SaleMLS ID #26033803, Diane Cookson, Compass New Jersey, LLC-Ridgewood. NJMLS
- $2,199,0005 bd4 ba3.8k sqft12 Stone Meadow Lane, Suffern, NY 10901For Sale
 MLS ID #1039561, Gitty Berkovic, Listing by: Q Home Sales. OneKey® MLS as distributed by MLS GRID
 - $1,699,0005 bd4 ba-- sqft519 E Saddle River Road, Upper Saddle River, NJ 07458For SaleMLS ID #26020888, Melanie Seickel, Coldwell Banker, Hillsdale. NJMLS
