Skip main navigation
For sale
  • $550,000

    22 Monte Vista Dr NE, Rio Rancho, NM 87124

    5beds
    3,264sqft
    : 
    $3,591/mo
    Get pre-qualified
    Single Family Residence
    Built in 2008
    6,969 Square Feet Lot
    $541,400 Zestimate®
    $169/sqft
    $75/mo HOA

    What's special

    Owned solarNew flooringWhite quartz countertopsStacked stoneManicured front lawnSpanish tile roofWhite backsplash
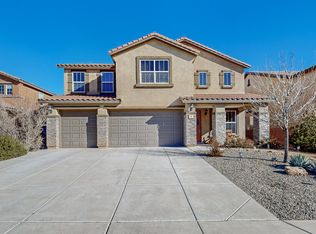
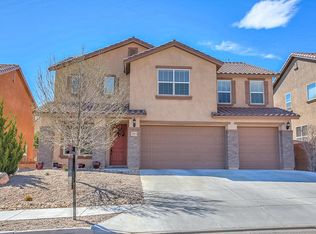
    Updated and spotlessly clean. This is a Loma Colorado gem. Upon arrival you will notice the 3-car garage w electric car charger, Spanish tile roof, stacked stone, owned solar, and manicured front lawn. Once inside, this home continues to impress. The main floor has been upgraded with new flooring, new white cabinets in the kitchen and laundry room, white quartz countertops, and white backsplash. New 6-inch baseboards and light fixtures. This is one of few Loma Colorado models with a master on the main floor. Upstairs features newer carpet & huge loft!! 4 bedrooms upstairs and 2 full bathrooms leaves enough room for everyone. The attention to detail in this house is breathtaking. The neighborhood features parks, walking trails, and a lookout. Close to Intel.
    6 hours
    |
    371
    |
    30
    |

    Zillow last checked:

    Listing updated:

    Listed by:

    Andrew S Hostetler 505-514-4074,

    Beyond Real-Estate 505-456-2022

    Source: SWMLS,MLS#: 1109604MLS Logo

      Facts & features

      Interior

      Bedrooms & bathrooms
      • Bedrooms: 5
      • Bathrooms: 4
      • Full bathrooms: 3
      • 1/2 bathrooms: 1
      Primary bedroom
      • Level: Main
      • Area: 285
      • Dimensions: 19 x 15
      Bedroom 2
      • Level: Upper
      • Area: 180
      • Dimensions: 15 x 12
      Bedroom 3
      • Level: Upper
      • Area: 180
      • Dimensions: 15 x 12
      Bedroom 4
      • Level: Upper
      • Area: 168
      • Dimensions: 14 x 12
      Bedroom 5
      • Level: Upper
      • Area: 156
      • Dimensions: 13 x 12
      Family room
      • Level: Main
      • Area: 285
      • Dimensions: 19 x 15
      Kitchen
      • Level: Main
      • Area: 180
      • Dimensions: 15 x 12
      Living room
      • Level: Main
      • Area: 285
      • Dimensions: 19 x 15
      Heating
      • Central, Multiple Heating Units, Natural Gas
      Cooling
      • Refrigerated
      Appliances
      • Laundry: Washer Hookup, Electric Dryer Hookup, Gas Dryer Hookup
      Features
      • Dual Sinks, Garden Tub/Roman Tub, Loft, Multiple Living Areas, Main Level Primary, Pantry
      • Flooring: Carpet, Tile, Vinyl
      • Windows: Double Pane Windows, Insulated Windows, Low-Emissivity Windows, Vinyl
      • Has basement: No
      • Has fireplace: No
      Interior area
      • Total structure area: 3,264
      • Total interior livable area: 3,264 sqft

      Property

      Parking
      • Total spaces: 3
      • Parking features: Attached, Finished Garage, Garage
      • Attached garage spaces: 3
      Accessibility
      • Accessibility features: None
      Features
      • Levels: Two
      • Stories: 2
      • Patio & porch: Covered, Patio
      • Exterior features: Private Yard
      • Fencing: Wall
      Lot
      • Size: 6,969 Square Feet
      • Features: Lawn, Landscaped, Planned Unit Development
      Details
      • Parcel number: 1013069477436
      • Zoning description: R-1

      Construction

      Type & style
      • Home type: SingleFamily
      • Architectural style: Mediterranean
      • Property subtype: Single Family Residence
      Materials
      • Frame, Stucco
      • Roof: Tile
      Condition
      • Resale
      • New construction: No
      • Year built: 2008
      Details
      • Builder name: Pulte

      Utilities & green energy

      • Sewer: Public Sewer
      • Water: Community/Coop
      • Utilities for property: Cable Available, Electricity Connected, Natural Gas Connected, Phone Available, Sewer Connected, Water Connected
      Green energy
      • Energy generation: Solar

      Community & HOA

      Community
      • Security: Security System, Smoke Detector(s)
      • Subdivision: Loma Colorado East Unit 5
      HOA
      • Has HOA: Yes
      • Services included: Common Areas
      • HOA fee: $75 monthly
      Location
      • Region: Rio Rancho

      Financial & listing details

      • Price per square foot: $169/sqft
      • Tax assessed value: $497,834
      • Annual tax amount: $5,980
      • Date on market: 8/21/2026
      • Listing terms: Cash,Conventional,FHA,VA Loan
      • Road surface type: Paved

        Estimated market value

        $541,400

        $514,000 - $568,000

        $3,457/mo

        Price history

        DateEventPrice
        8/21/2026Listed for sale$550,000+7.8%$169/sqft
        Source: SWMLS #1109604 Report a problem
        4/27/2023Sold--
        Source: SWMLS #1029699 Report a problem
        3/27/2023Pending sale$510,000$156/sqft
        Source: SWMLS #1029699 Report a problem
        3/23/2023Price change$510,000-1%$156/sqft
        Source: SWMLS #1029699 Report a problem
        3/4/2023Price change$515,000-1.9%$158/sqft
        Source: SWMLS #1029699 Report a problem
        2/28/2023Listed for sale$525,000$161/sqft
        Source: SWMLS #1029699 Report a problem
        2/18/2023Pending sale$525,000$161/sqft
        Source: SWMLS #1029699 Report a problem
        2/16/2023Listed for sale$525,000+52.2%$161/sqft
        Source: SWMLS #1029699 Report a problem
        4/8/2019Sold--
        Source: SWMLS #936393 Report a problem
        3/7/2019Pending sale$345,000$106/sqft
        Source: Karsten & Associates #936393 Report a problem
        2/18/2019Price change$345,000-1.4%$106/sqft
        Source: Karsten & Associates #936393 Report a problem
        1/29/2019Listed for sale$350,000+12.9%$107/sqft
        Source: Karsten & Associates #936393 Report a problem
        4/9/2018Sold--
        Source: Agent Provided Report a problem
        2/17/2018Pending sale$309,900$95/sqft
        Source: Karsten & Associates #903637 Report a problem
        12/31/2017Price change$309,900-1.6%$95/sqft
        Source: Karsten & Associates #903637 Report a problem
        10/10/2017Listed for sale$314,900+1.6%$96/sqft
        Source: Karsten & Associates #903637 Report a problem
        9/7/2017Listing removed$310,000$95/sqft
        Source: La Puerta Real Estate Serv LLC #888695 Report a problem
        8/19/2017Price change$310,000-1.6%$95/sqft
        Source: La Puerta Real Estate Serv LLC #888695 Report a problem
        6/5/2017Price change$315,000-1.6%$97/sqft
        Source: La Puerta Real Estate Serv LLC #888695 Report a problem
        4/7/2017Listed for sale$320,000+25.5%$98/sqft
        Source: La Puerta Real Estate Serv LLC #888695 Report a problem
        12/28/2016Listing removed$255,000$78/sqft
        Source: REALHome Services & Solutions, Inc. dba Owners.com #860340 Report a problem
        11/3/2016Pending sale$255,000$78/sqft
        Source: REALHome Services & Solutions, Inc. dba Owners.com #860340 Report a problem
        9/27/2016Price change$255,000-1.9%$78/sqft
        Source: REALHome Services and Solutions #860340 Report a problem
        7/14/2016Price change$260,000-3.7%$80/sqft
        Source: REALHome Services and Solutions #860340 Report a problem
        6/29/2016Price change$270,000-3.6%$83/sqft
        Source: REALHome Services & Solutions, Inc. dba Owners.com #860340 Report a problem
        4/28/2016Listed for sale$280,000$86/sqft
        Source: REALHome Services and Solutions #860340 Report a problem

        Public tax history

        YearProperty taxesTax assessment
        2025$5,791 -0.3%$165,944 +3%
        2024$5,806 +32.7%$161,111 +33.1%
        2023$4,377 +1.9%$121,019 +3%
        2022$4,295 +0.8%$117,494 +3%
        2021$4,262 +3%$114,072 +3%
        2020$4,138 +14.1%$110,749 +14.9%
        2019$3,625 +19.3%$96,368 +12.2%
        2018$3,040 -9.8%$85,914 -22.2%
        2017$3,369 $110,384 +28.2%
        2016$3,369 +2.1%$86,087
        2014$3,300 $86,087 +3%
        2013$3,300 $83,580 -66.7%
        2011-- $250,740
        Find assessor info on the county website

        Monthly payment

        Est. payment

        Payment breakdown

        Explore the cost of this home by adjusting the details. Changes won't be saved.
        All calculations are estimates and provided by Zillow, Inc. for informational purposes only. Actual amounts may vary.
        HOA fees may include property taxes on listings classified as Co-Ops. Contact the listing agent and/or owner for fee details.
        See how much you could borrow to make a competitive offer.

        Climate risks

        Neighborhood: 87124

        Getting around

        0 / 100
        Car-Dependent
        7 / 100
        Somewhat Bikeable

        Nearby schools

        GreatSchools rating
        Schools provided by the listing agent
        • Elementary: E Stapleton
        • Middle: Eagle Ridge
        • High: Rio Rancho

        Source: SWMLS. This data may not be complete. We recommend contacting the local school district to confirm school assignments for this home.

        A local agent can set up tours, give advice and negotiate with sellers.

        Browse local experts

        Similar homes