If you’ve been waiting for that move in ready home with a great yard and an even better layout, this is it! This single story home underwent a major 2019 renovation: updated bathrooms and the main living space was opened up to create a bright, seamless flow between the kitchen, dining, and living areas. The kitchen stands out with vaulted ceilings, a center island, updated cabinetry, stainless appliances, and clean, modern finishes. The living room features a fireplace with custom built-ins, adding warmth and character. The lower level offers a separate laundry room, half bath, and 2 additional heated rooms with lots of potential. Outside, the expansive private fenced yard is ready for summer with an oversized patio, fire pit area, and storage shed. Attached carport for covered parking. Updated heating and A/C (2019), 200 amp service, and roof (2011). A well-rounded home in a convenient location close to shopping, dining, and major routes.
Sold for $850,000
$850,000
22 Mountain Rd, Burlington, MA 01803
3beds
1,527sqft
Single Family Residence
Built in 1956
0.5 Acres Lot
$859,500 Zestimate®
$557/sqft
$3,793 Estimated rent
Home value
$859,500
$808,000 - $920,000
$3,793/mo
Zestimate® history
Owner options
List your home for rent
$3,793/mo
Rent Zestimate®
Find your next renter with Zillow Rental Manager. Plus, with online applications, you can quickly screen prospective tenants – for free.
$3,793/mo
Rent Zestimate®
Refinance and save
$5,684/mo
Est. payment
Refinancing to a lower rate could help reduce your monthly payments and save thousands over the life of the loan.
$5,684/mo
Est. payment
Explore your selling options
Work with a Zillow partner agent
Leverage their expertise and Zillow's premium Showcase listings to get your home seen by more buyers.
Get startedList with your own agent
Get your home in front of millions of buyers by listing it on Zillow.
Learn how to do itSell it yourself
Take full control of how buyers see your home on Zillow by listing For Sale by Owner (FSBO).
List your homeWhat's special
Clean modern finishesStorage shedOversized patioFireplace with custom built-insGreat yardFire pit areaUpdated bathrooms
Zillow last checked:
Listing updated:
Listed by:
Susan P. Kadilak 781-799-4080,
Fiv Realty Co. 781-365-1984
Bought with:
Cheryl Henderson
Bay State Realty Associates
Source: MLS PIN,MLS#: 73510339
Facts & features
Interior
Bedrooms & bathrooms
- Bedrooms: 3
- Bathrooms: 2
- Full bathrooms: 1
- 1/2 bathrooms: 1
Primary bedroom
- Features: Ceiling Fan(s), Closet, Flooring - Hardwood
- Level: First
- Area: 161
- Dimensions: 14 x 11.5
Bedroom 2
- Features: Closet, Flooring - Hardwood
- Level: First
- Area: 121
- Dimensions: 11 x 11
Bedroom 3
- Features: Closet, Flooring - Hardwood
- Level: First
- Area: 72
- Dimensions: 9 x 8
Primary bathroom
- Features: No
Bathroom 1
- Features: Bathroom - Full, Bathroom - Tiled With Shower Stall, Flooring - Stone/Ceramic Tile, Countertops - Stone/Granite/Solid
- Level: First
- Area: 40
- Dimensions: 8 x 5
Bathroom 2
- Features: Closet - Linen, Flooring - Stone/Ceramic Tile
- Level: Basement
- Area: 35
- Dimensions: 7 x 5
Dining room
- Features: Closet/Cabinets - Custom Built, Flooring - Hardwood, Lighting - Sconce, Lighting - Pendant
- Level: First
- Area: 108
- Dimensions: 12 x 9
Kitchen
- Features: Vaulted Ceiling(s), Flooring - Hardwood, Countertops - Stone/Granite/Solid, Kitchen Island, Recessed Lighting
- Level: First
- Area: 120
- Dimensions: 12 x 10
Living room
- Features: Closet, Closet/Cabinets - Custom Built, Flooring - Hardwood, Window(s) - Bay/Bow/Box
- Level: First
- Area: 222
- Dimensions: 18.5 x 12
Heating
- Forced Air, Natural Gas
Cooling
- Central Air
Appliances
- Included: Gas Water Heater, Tankless Water Heater, Range, Dishwasher, Microwave, Refrigerator
- Laundry: Flooring - Stone/Ceramic Tile, In Basement
Features
- Sun Room
- Flooring: Tile, Hardwood, Flooring - Hardwood
- Basement: Full,Partially Finished,Sump Pump
- Number of fireplaces: 1
- Fireplace features: Living Room
Interior area
- Total structure area: 1,527
- Total interior livable area: 1,527 sqft
- Finished area above ground: 1,162
- Finished area below ground: 365
Property
Parking
- Total spaces: 4
- Parking features: Carport, Paved Drive, Off Street, Paved
- Has carport: Yes
- Uncovered spaces: 4
Features
- Patio & porch: Patio
- Exterior features: Patio, Storage, Fenced Yard
- Fencing: Fenced
Lot
- Size: 0.5 Acres
- Features: Corner Lot
Details
- Parcel number: 396041
- Zoning: RO
Construction
Type & style
- Home type: SingleFamily
- Architectural style: Ranch
- Property subtype: Single Family Residence
Materials
- Frame
- Foundation: Concrete Perimeter
- Roof: Shingle
Condition
- Year built: 1956
Utilities & green energy
- Electric: Circuit Breakers, 200+ Amp Service
- Sewer: Public Sewer
- Water: Public
- Utilities for property: for Gas Range
Community & HOA
Community
- Features: Public Transportation, Shopping, Medical Facility, Laundromat, Highway Access
HOA
- Has HOA: No
Location
- Region: Burlington
Financial & listing details
- Price per square foot: $557/sqft
- Tax assessed value: $668,300
- Annual tax amount: $5,787
- Date on market: 9/24/2026
- Exclusions: Excludes Washer & Dryer. Please See Inclusion/Exclusion Sheet In Mls Attachments.
- Road surface type: Paved
Price history
| Date | Event | Price |
|---|---|---|
| 6/26/2026 | Sold | $850,000+13.3%$557/sqft |
Source: MLS PIN #73510339 Report a problem | ||
| 6/20/2026 | Pending sale | $749,900$491/sqft |
Source: MLS PIN #73510339 Report a problem | ||
| 4/30/2026 | Listed for sale | $749,900+141.9%$491/sqft |
Source: MLS PIN #73510339 Report a problem | ||
| 8/20/2012 | Sold | $310,000$203/sqft |
Source: Public Record Report a problem | ||
Public tax history
| Year | Property taxes | Tax assessment |
|---|---|---|
| 2025 | $5,787 +3.8% | $668,300 +7.2% |
| 2024 | $5,575 +5% | $623,600 +10.4% |
| 2023 | $5,312 +1.1% | $565,100 +7% |
| 2022 | $5,255 +16% | $528,100 +16% |
| 2021 | $4,531 +4.4% | $455,400 +1.1% |
| 2020 | $4,342 +1.9% | $450,400 +10.8% |
| 2019 | $4,261 +3.1% | $406,600 +4.5% |
| 2017 | $4,132 +6.1% | $389,100 +14.5% |
| 2016 | $3,893 +1% | $339,700 |
| 2015 | $3,856 -1.6% | $339,700 +4% |
| 2014 | $3,918 +3.1% | $326,500 +1.8% |
| 2013 | $3,800 +2.3% | $320,700 -0.3% |
| 2012 | $3,714 +1.5% | $321,600 +1% |
| 2011 | $3,660 +2.8% | $318,300 -2.6% |
| 2010 | $3,561 +5.9% | $326,700 -3.8% |
| 2009 | $3,362 +2.1% | $339,600 -1% |
| 2008 | $3,294 -0.8% | $343,100 -5% |
| 2007 | $3,322 +3.6% | $361,100 +1.3% |
| 2006 | $3,208 +24.5% | $356,400 +12% |
| 2005 | $2,577 +13% | $318,100 +13% |
| 2004 | $2,281 +2.1% | $281,600 +3.3% |
| 2003 | $2,235 +5.9% | $272,500 +17.5% |
| 2002 | $2,111 +11% | $232,000 +33% |
| 1999 | $1,901 | $174,400 |
Find assessor info on the county website
Neighborhood: 01803
Nearby homes
- $825,1003 bd2 ba1.9k sqft20 Mountain Rd, Burlington, MA 01803Off Market
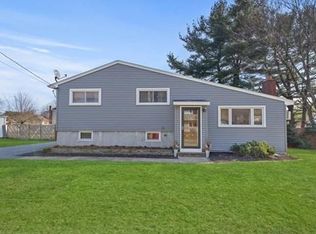
- $953,2003 bd3 ba2.7k sqft15 Burlington St, Burlington, MA 01803Off Market
- $873,5004 bd2 ba1.7k sqft18 Mountain Rd, Burlington, MA 01803Off Market
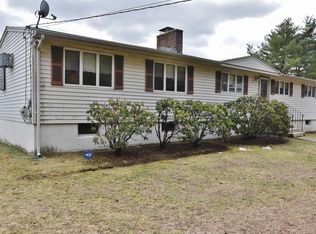
- $857,4003 bd2 ba1.6k sqft21 Mountain Rd, Burlington, MA 01803Off Market
- $785,4004 bd1 ba1.5k sqft23 Mountain Rd, Burlington, MA 01803Off Market
- $1,022,2004 bd2 ba2.5k sqft13 Burlington St, Burlington, MA 01803Off Market
- $1,013,5004 bd3 ba2.7k sqft24 Mountain Rd, Burlington, MA 01803Off Market
- $822,3003 bd1 ba1.9k sqft19 Mountain Rd, Burlington, MA 01803Off Market
Nearby schools
GreatSchools rating
- 6/10Memorial Elementary SchoolGrades: K-5Distance: 1 mi
- 8/10Marshall Simonds Middle SchoolGrades: 6-8Distance: 1 mi
- 7/10Burlington High SchoolGrades: PK,9-12Distance: 1.3 mi
Get a cash offer in 3 minutes
Find out how much your home could sell for in as little as 3 minutes with a no-obligation cash offer.
Estimated market value
$859,500
Get a cash offer in 3 minutes
Find out how much your home could sell for in as little as 3 minutes with a no-obligation cash offer.
Estimated market value
$859,500
- Massachusetts
- Middlesex County
- Burlington
- 01803
- 22 Mountain Rd
