Skip main navigation
For sale
  • $1,945,000

    22 N Ranch Road, Littleton, CO 80127

    5beds
    4,963sqft
    : 
    $11,629/mo
    Get pre-qualified
    Single Family Residence
    Built in 1980
    0.54 Acres Lot
    $1,866,700 Zestimate®
    $392/sqft
    $108/mo HOA

    What's special

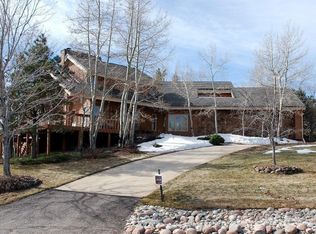
    Spectacular, fully renovated home in The North Ranch at Ken Caryl, ideally situated adjacent to open space and offering exceptional privacy, mature landscaping, and beautiful mountain views. The thoughtfully redesigned interior features a stunning gourmet kitchen with Café and Sub-Zero appliances, beautiful hardwood flooring throughout, and an impressive Great Room with soaring vaulted ceilings. The main-floor Primary Suite offers a spa-inspired bath with quartz countertops, heated floors, and a spacious walk-in shower. A large main-floor study with fireplace provides an ideal home office or additional living space, one of three fireplaces found throughout the home. Extensive updates include all-new doors, trim, hardware, and a striking iron stair railing. The upper level features two generously sized bedrooms, two bathrooms, and a versatile sitting room that can easily serve as an additional bedroom, office, or flex space. A spacious mudroom with a private entrance sits adjacent to the laundry room for added convenience. The finished lower level offers abundant space for a second family room, game room, or entertainment area, along with a newly finished bathroom. Major mechanical upgrades include two new high-efficiency furnaces, two new air-conditioning units, and a new water heater. Outside, enjoy a large private patio surrounded by mature landscaping and mountain views. Quality construction is evident throughout, highlighted by the full-brick exterior, updated tile roof, and three-car side-entry garage. Beautifully updated, exceptionally maintained, and truly move-in ready, this North Ranch home is a must-see.
    7 hours
    |
    351
    |
    26
    |

    Zillow last checked:

    Listing updated:

    Listed by:

    Cole Halax 303-548-6222 cole@303realestate.com,

    MB Billy Halax Real Estate,

    Billy Halax 303-973-7600,

    MB Billy Halax Real Estate

    Source: REcolorado as distributed by MLS GRID,MLS#: 5225334MLS Logo

      Facts & features

      Interior

      Bedrooms & bathrooms
      • Bedrooms: 5
      • Bathrooms: 5
      • Full bathrooms: 2
      • 3/4 bathrooms: 2
      • 1/2 bathrooms: 1
      • Main level bathrooms: 2
      • Main level bedrooms: 1
      Bedroom
      • Level: Upper
      Bedroom
      • Level: Upper
      Bedroom
      • Level: Upper
      Bedroom
      • Level: Upper
      Bedroom
      • Features: Primary Suite
      • Level: Main
      Bathroom
      • Features: En Suite Bathroom
      • Level: Upper
      Bathroom
      • Level: Upper
      Bathroom
      • Level: Main
      Bathroom
      • Description: 4-Piece Primary Bath With Oversized Shower, Walk-In Closet, And Heated Floors
      • Features: En Suite Bathroom
      • Level: Main
      Bathroom
      • Level: Basement
      Dining room
      • Level: Main
      Great room
      • Level: Main
      Kitchen
      • Description: With Eating Space
      • Level: Main
      Laundry
      • Level: Main
      Media room
      • Description: With Drybar
      • Level: Basement
      Mud room
      • Level: Main
      Office
      • Level: Main
      Utility room
      • Description: Unfinished
      • Level: Basement
      Heating
      • Baseboard, Forced Air
      Cooling
      • Central Air
      Features
      • Ceiling Fan(s), High Ceilings, Primary Suite, Smart Thermostat, Vaulted Ceiling(s), Walk-In Closet(s), Wet Bar
      • Flooring: Wood
      • Basement: Partial
      • Number of fireplaces: 3
      • Fireplace features: Basement, Gas
      Interior area
      • Total structure area: 4,963
      • Total interior livable area: 4,963 sqft
      • Finished area above ground: 3,828
      • Finished area below ground: 940

      Property

      Parking
      • Total spaces: 3
      • Parking features: Garage - Attached
      • Attached garage spaces: 3
      Features
      • Levels: Two
      • Stories: 2
      Lot
      • Size: 0.54 Acres
      Details
      • Parcel number: 150634
      • Special conditions: Standard

      Construction

      Type & style
      • Home type: SingleFamily
      • Property subtype: Single Family Residence
      Materials
      • Brick, Vinyl Siding
      • Roof: Concrete
      Condition
      • Year built: 1980

      Utilities & green energy

      • Sewer: Public Sewer

      Community & HOA

      Community
      • Subdivision: Ken Caryl
      HOA
      • Has HOA: Yes
      • Amenities included: Clubhouse, Park, Playground, Pool, Tennis Court(s), Trail(s)
      • Services included: Recycling, Trash
      • HOA fee: $83 monthly
      • HOA name: Ken Caryl
      • HOA phone: 303-979-1876
      • Second HOA fee: $25 monthly
      • Second HOA name: North Ranch
      • Second HOA phone: 303-979-1876
      Location
      • Region: Littleton

      Financial & listing details

      • Price per square foot: $392/sqft
      • Tax assessed value: $1,646,549
      • Annual tax amount: $10,655
      • Date on market: 8/27/2026
      • Listing terms: Cash,Conventional,Jumbo
      • Exclusions: All Staging Furniture
      • Ownership: Agent Owner

        Estimated market value

        $1,866,700

        $1.77M - $1.96M

        $4,521/mo

        Price history

        DateEventPrice
        8/27/2026Listed for sale$1,945,000+43%$392/sqft
        Source: REcolorado as distributed by MLS GRID #5225334 Report a problem
        4/15/2026Sold$1,360,000+223.8%$274/sqft
        Source: Public Record Report a problem
        5/3/1996Sold$420,000$85/sqft
        Source: Public Record Report a problem

        Public tax history

        YearProperty taxesTax assessment
        2025$8,575 -3.1%$102,910 +15.2%
        2024$8,849 +38.7%$89,358
        2023$6,381 -1.5%$89,358 +37%
        2022$6,479 +7.7%$65,245 -2.8%
        2021$6,018 $67,124 +6.5%
        2020$6,018 +1.2%$63,030
        2019$5,946 -5.1%$63,030 -1.6%
        2018$6,263 $64,042
        2017$6,263 -4.3%$64,042 +7.1%
        2016$6,547 +100%$59,822
        2015$3,274 -42.4%$59,822 +21%
        2014$5,683 +7.3%$49,459 +2.3%
        2013$5,299 +1.8%$48,345 -1.6%
        2012$5,206 -5.6%$49,153
        2011$5,516 +0.2%$49,153 -6.1%
        2010$5,506 -12.2%$52,360
        2009$6,268 +2.9%$52,360 -11.9%
        2008$6,089 +17.6%$59,410
        2007$5,179 +2%$59,410 +20.4%
        2006$5,078 +7.1%$49,350 +9.2%
        2005$4,741 +9%$45,210
        2004$4,349 -3.1%$45,210
        2003$4,490 +2.2%$45,210 -0.3%
        2002$4,394 +8.4%$45,360 +17.8%
        2001$4,055 -4.2%$38,520
        2000$4,234 $38,520
        Find assessor info on the county website

        Monthly payment

        Est. payment

        Payment breakdown

        Explore the cost of this home by adjusting the details. Changes won't be saved.
        All calculations are estimates and provided by Zillow, Inc. for informational purposes only. Actual amounts may vary.
        HOA fees may include property taxes on listings classified as Co-Ops. Contact the listing agent and/or owner for fee details.
        See how much you could borrow to make a competitive offer.

        Climate risks

        Neighborhood: 80127

        Getting around

        6 / 100
        Car-Dependent
        11 / 100
        Minimal Transit
        12 / 100
        Somewhat Bikeable

        Nearby schools

        GreatSchools rating
        Schools provided by the listing agent
        • Elementary: Bradford
        • Middle: Bradford
        • High: Chatfield
        • District: Jefferson County R-1

        Source: REcolorado as distributed by MLS GRID. This data may not be complete. We recommend contacting the local school district to confirm school assignments for this home.

        A local agent can set up tours, give advice and negotiate with sellers.

        Browse local experts

        Similar homes