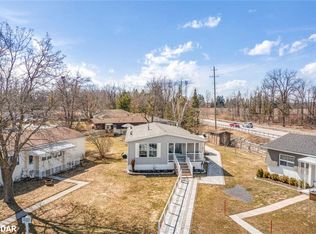
Welcome to this beautifully maintained, carpet free "Argus" model located in the vibrant adult community of Sandycove Acres south. The home has 2 bedrooms, 1.5 bathrooms and a completely renovated kitchen (2024). The living room is drywalled with crown moulding and large windows. The main bathroom features a walk-in shower and updated vanity. The large primary bedroom has a walk through closet which leads to a 2-piece ensuite bathroom. The second bedroom is the perfect size for overnight guests or a dedicated hobby room. A walk out from the dining area leads to a covered deck which wraps around to the kitchen entrance and the peaceful backyard. There is also an adequately sized garden shed for all your landscaping needs. Forced air gas furnace (2017) and central air conditioning. The 2-car parking is conveniently located close to the side entrance of the updated (2022) drywalled sunroom. Perfect opportunity for downsizers looking for a solid, quality home. Sold by the Estate in "as is, where is" condition. Sandycove Acres is an adult lifestyle community close to Lake Simcoe, Innisfil Beach Park, Alcona, Stroud, Barrie and HWY 400. There are many groups and activities to participate in, along with 2 heated outdoor saltwater pools, 2 community halls, games room, fitness centre, outdoor shuffleboard and pickleball courts. New assumed lease fees are $740.00/mo. rent and $177.14/mo. taxes. Come visit your home to stay and book your showing today.
For sale
C$299,900
22 Nature Trail Rd, Innisfil, ON L9S 1N4
2beds
2baths
Single Family Residence
Built in ----
-- sqft lot
$-- Zestimate®
C$--/sqft
C$-- HOA
What's special
Carpet freeLarge windowsLarge primary bedroomWalk through closetPeaceful backyardAdequately sized garden shed
- 18 hours
- 0
- 0
Zillow last checked:
Listing updated:
Listed by:
ROYAL LEPAGE FIRST CONTACT REALTY
Source: TRREB,MLS®#: N13877292 Originating MLS®#: Toronto Regional Real Estate Board
Originating MLS®#: Toronto Regional Real Estate BoardFacts & features
Interior
Bedrooms & bathrooms
- Bedrooms: 2
- Bathrooms: 2
Primary bedroom
- Level: Main
- Dimensions: 4.45 x 3.18
Bedroom 2
- Level: Main
- Dimensions: 3.18 x 2.86
Bathroom
- Level: Main
- Dimensions: 3.26 x 1.52
Bathroom
- Level: Main
- Dimensions: 1.88 x 1.06
Dining room
- Level: Main
- Dimensions: 6.25 x 3.25
Kitchen
- Level: Main
- Dimensions: 4.63 x 2.34
Living room
- Level: Main
- Dimensions: 5.26 x 4.07
Heating
- Forced Air, Gas
Cooling
- Central Air
Appliances
- Included: Water Heater
Features
- Water Meter
- Flooring: Carpet Free
- Basement: Crawl Space
- Has fireplace: No
Interior area
- Living area range: 1100-1500 null
Video & virtual tour
Property
Parking
- Total spaces: 2
- Parking features: Front Yard Parking
Features
- Patio & porch: Deck
- Exterior features: Year Round Living
- Has private pool: Yes
- Pool features: Community
Details
- Additional structures: Garden Shed
Construction
Type & style
- Home type: SingleFamily
- Architectural style: Bungalow
- Property subtype: Single Family Residence
Materials
- Vinyl Siding
- Foundation: Piers
- Roof: Asphalt Shingle
Utilities & green energy
- Sewer: Sewer
- Water: Shared Well
Community & HOA
Community
- Senior community: Yes
Location
- Region: Innisfil
Financial & listing details
- Annual tax amount: C$2,125
- Date on market: 10/8/2026
Price history
Price history is unavailable.
Public tax history
Tax history is unavailable.
Climate risks
Neighborhood: L9S
Nearby schools
GreatSchools rating
No schools nearby
We couldn't find any schools near this home.
Similar homes
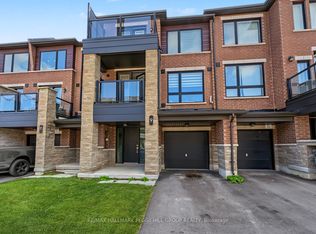
- C$320,0002 bd1 ba-- sqft11 Nature Trail Rd, Innisfil, ON L9S 1R6For Sale
 MLS ID #N13868032, REMAX YOUR COMMUNITY REALTY. TRREB
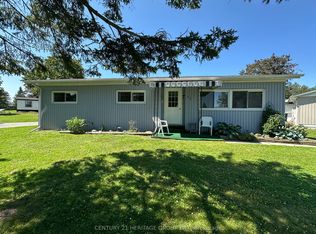
 - C$299,9002 bd2 ba-- sqft18 Belle Isle Arm, Innisfil, ON L9S 1N8For Sale
 MLS ID #N13783714, CENTURY 21 B.J. ROTH REALTY LTD., BROKERAGE. TRREB
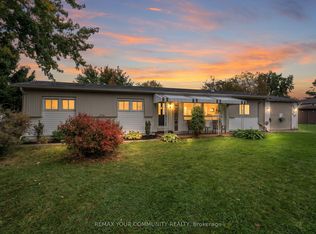
 - C$295,0002 bd2 ba-- sqft40 Corner Brook Trl, Innisfil, ON L9S 1N6For Sale
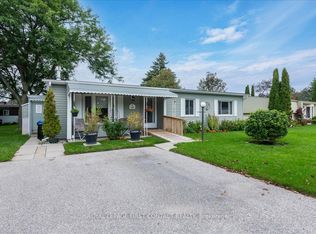 MLS ID #N13741242, ROYAL LEPAGE FIRST CONTACT REALTY. TRREB
 - C$299,9002 bd2 ba-- sqft8 Belle Isle Arm, Innisfil, ON L9S 1N7For Sale
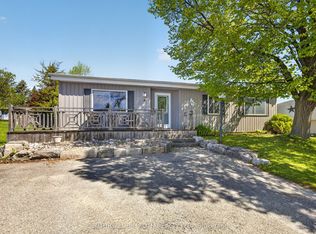 MLS ID #N13164136, CENTURY 21 B.J. ROTH REALTY LTD.. TRREB
