The perfect blend of modern style and quiet side street safety! Bold new construction with a distinctive modern edge, set in a desirable neighborhood. Designed with crisp lines, board-and-batten siding, and inviting front porch, the home offers a refined take on contemporary living while maintaining classic appeal. A gracious entry foyer leads to a light-filled main level, where a generous family room flows effortlessly into an open chef's kitchen and dining space—ideal for both everyday living and entertaining. A walk-in pantry and a beautifully appointed guest suite/study provide added convenience and flexibility. Upstairs, 4 spacious bedrooms each enjoy access to their own full baths, delivering comfort and privacy for everyone. The finished lower level adds even more versatility with a bonus room, additional bedroom, and full bath—perfect for recreation, or extended stays. With a walk-up 3rd floor and 3-car garage, this home offers a seamless blend of style, function, and comfort.
Pending
$3,950,000
22 Nickerson Rd, Lexington, MA 02421
6beds
6,050sqft
:
Get pre-qualified$26,091/mo
Single Family Residence
Built in 2026
0.43 Acres Lot
$3,831,800 Zestimate®
$653/sqft
$-- HOA
What's special
Crisp linesBoard-and-batten sidingGenerous family roomLight-filled main levelInviting front porchWalk-in pantryGracious entry foyer
- 80 days |
- 31 |
- 1 |
Zillow last checked:
Listing updated:
Listed by:
Robert Smith Jr. 781-223-0852,
Churchill Properties 978-998-4625
Source: MLS PIN,MLS#: 73515093
Facts & features
Interior
Bedrooms & bathrooms
- Bedrooms: 6
- Bathrooms: 7
- Full bathrooms: 6
- 1/2 bathrooms: 1
Primary bedroom
- Level: Second
- Area: 300
- Dimensions: 20 x 15
Bedroom 2
- Level: Second
- Area: 234
- Dimensions: 18 x 13
Bedroom 3
- Level: Second
- Area: 168
- Dimensions: 14 x 12
Bedroom 4
- Level: Second
- Area: 168
- Dimensions: 14 x 12
Bedroom 5
- Level: First
- Area: 182
- Dimensions: 14 x 13
Primary bathroom
- Features: Yes
Bathroom 1
- Level: First
- Area: 40
- Dimensions: 10 x 4
Bathroom 2
- Level: First
- Area: 54
- Dimensions: 9 x 6
Bathroom 3
- Level: Second
- Area: 168
- Dimensions: 14 x 12
Dining room
- Level: First
- Area: 238
- Dimensions: 17 x 14
Family room
- Level: First
- Area: 418
- Dimensions: 22 x 19
Kitchen
- Level: First
- Area: 700
- Dimensions: 28 x 25
Living room
- Level: First
- Area: 208
- Dimensions: 16 x 13
Heating
- Central, Forced Air, Heat Pump, Electric
Cooling
- Central Air, Heat Pump
Appliances
- Included: Electric Water Heater, Water Heater, Oven, Dishwasher, Disposal, Microwave, Refrigerator, Freezer, Range Hood, Plumbed For Ice Maker
- Laundry: Second Floor, Electric Dryer Hookup, Washer Hookup
Features
- Bedroom, Mud Room, Foyer, Sitting Room, Bonus Room, Bathroom, Central Vacuum, Walk-up Attic
- Flooring: Tile, Hardwood
- Windows: Insulated Windows
- Basement: Full,Partially Finished,Interior Entry
- Number of fireplaces: 1
Interior area
- Total structure area: 6,050
- Total interior livable area: 6,050 sqft
- Finished area above ground: 5,443
- Finished area below ground: 607
Property
Parking
- Total spaces: 9
- Parking features: Attached, Under, Garage Door Opener, Paved Drive, Off Street, Paved
- Attached garage spaces: 3
- Uncovered spaces: 6
Accessibility
- Accessibility features: No
Features
- Patio & porch: Porch, Patio
- Exterior features: Porch, Patio, Professional Landscaping, Sprinkler System
Lot
- Size: 0.43 Acres
Details
- Parcel number: 553791
- Zoning: RES
Construction
Type & style
- Home type: SingleFamily
- Architectural style: Colonial,Contemporary
- Property subtype: Single Family Residence
Materials
- Frame
- Foundation: Concrete Perimeter
- Roof: Shingle
Condition
- Year built: 2026
Details
- Warranty included: Yes
Utilities & green energy
- Electric: Circuit Breakers
- Sewer: Public Sewer
- Water: Public
- Utilities for property: for Electric Range, for Electric Oven, for Electric Dryer, Washer Hookup, Icemaker Connection
Green energy
- Energy efficient items: Thermostat
Community & HOA
Community
- Features: Public Transportation, Shopping, Pool, Tennis Court(s), Park, Walk/Jog Trails, Golf, Medical Facility, Bike Path, Conservation Area, Highway Access, Public School
- Security: Security System
HOA
- Has HOA: No
Location
- Region: Lexington
Financial & listing details
- Price per square foot: $653/sqft
- Tax assessed value: $999,999
- Annual tax amount: $99,999
- Date on market: 5/7/2026
- Road surface type: Paved
Estimated market value
$3,831,800
$3.64M - $4.02M
$5,336/mo
Price history
| Date | Event | Price |
|---|---|---|
| 6/9/2026 | Pending sale | $3,950,000$653/sqft |
Source: MLS PIN #73515093 Report a problem | ||
| 5/8/2026 | Listed for sale | $3,950,000$653/sqft |
Source: MLS PIN #73515093 Report a problem | ||
Public tax history
| Year | Property taxes | Tax assessment |
|---|---|---|
| 2025 | $20,167 +4.3% | $1,649,000 +4.4% |
| 2024 | $19,343 +5.5% | $1,579,000 +12% |
| 2023 | $18,330 +5.4% | $1,410,000 +11.9% |
| 2022 | $17,388 -0.1% | $1,260,000 +4.1% |
| 2021 | $17,412 +5% | $1,210,000 +2.5% |
| 2020 | $16,579 +3.5% | $1,180,000 +4% |
| 2019 | $16,026 +6.4% | $1,135,000 +7.8% |
| 2018 | $15,058 +1.6% | $1,053,000 +2.9% |
| 2017 | $14,823 +3.7% | $1,023,000 +4.5% |
| 2016 | $14,293 +9.3% | $979,000 +11.3% |
| 2015 | $13,077 +10.9% | $880,000 +15.8% |
| 2014 | $11,788 +4.5% | $760,000 +2.4% |
| 2013 | $11,278 +4.5% | $742,000 +2.9% |
| 2012 | $10,793 +4.1% | $721,000 +0.1% |
| 2011 | $10,368 +3.9% | $720,000 |
| 2010 | $9,979 +3.5% | $720,000 -3.1% |
| 2009 | $9,637 -1.3% | $743,000 -4.7% |
| 2008 | $9,766 +4.3% | $780,000 -5.6% |
| 2007 | $9,367 +5.4% | $826,000 +3.3% |
| 2006 | $8,888 +5.5% | $800,000 +7.7% |
| 2005 | $8,426 +14% | $743,000 +5.2% |
| 2004 | $7,392 +9.8% | $706,000 +14.8% |
| 2003 | $6,734 +8.4% | $615,000 +11.6% |
| 2002 | $6,215 +2.5% | $551,000 +11.3% |
| 2000 | $6,064 +5.8% | $495,000 +10.5% |
| 1999 | $5,730 | $448,000 |
Find assessor info on the county website
Monthly payment
Est. payment
Payment breakdown
Explore the cost of this home by adjusting the details. Changes won't be saved.Climate risks
Neighborhood: 02421
Nearby schools
GreatSchools rating
- 10/10Maria Hastings Elementary SchoolGrades: K-5Distance: 0.3 mi
- 9/10Wm Diamond Middle SchoolGrades: 6-8Distance: 1.6 mi
- 10/10Lexington High SchoolGrades: 9-12Distance: 0.7 mi
Schools provided by the listing agent
- Elementary: Hastings Elementry
- Middle: Diamond Middle
- High: Lexington High School
Source: MLS PIN. This data may not be complete. We recommend contacting the local school district to confirm school assignments for this home.
- $1,006,9003 bd2 ba1.5k sqft26 Estabrook Rd, Lexington, MA 02421Off Market
- $1,261,1004 bd-- ba2.3k sqft28 Estabrook Rd, Lexington, MA 02421Off Market
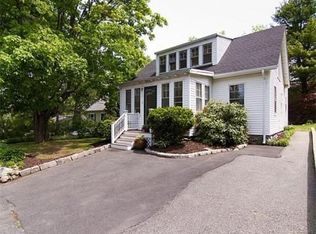
- $987,9003 bd2 ba1k sqft24 Estabrook Rd, Lexington, MA 02421Off Market
- $2,075,0004 bd3 ba4.4k sqft20 Nickerson Rd, Lexington, MA 02421Sold
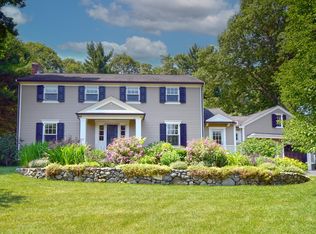
- $2,364,8004 bd2 ba3.8k sqft24 Nickerson Rd, Lexington, MA 02421Off Market
- $1,054,1001 bd2 ba1.3k sqft30 Estabrook Rd, Lexington, MA 02421Off Market
- $2,452,8003 bd1 ba1k sqft22 Estabrook Rd, Lexington, MA 02421Off Market
- $2,195,6004 bd3 ba2.9k sqft23 Nickerson Rd, Lexington, MA 02420Off Market
A local agent can set up tours, give advice and negotiate with sellers.
A local lender can help you make sure your offer is ready when you are.
Similar homes
- $3,980,0007 bd8 ba6.8k sqft3 Effie Pl, Lexington, MA 02421For Sale
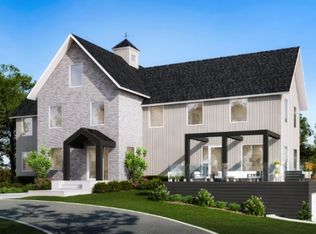 MLS ID #73534349, Andersen Group Realty, Keller Williams Realty Boston Northwest. MLS PIN
 - $3,200,0006 bd6 ba6.7k sqft292 Waltham St, Lexington, MA 02421For Sale
 MLS ID #73545133, Northeast Venture Group, Stuart St James, Inc.. MLS PIN
 - $3,298,0007 bd7 ba6.8k sqft26 Webster Rd, Lexington, MA 02421For Sale
 MLS ID #73538724, Perla Walling-Sotolongo, Coldwell Banker Realty - Lexington. MLS PIN
 - $3,295,0005 bd6 ba5.3k sqft3 Linc Cole Ln, Lexington, MA 02421For Sale
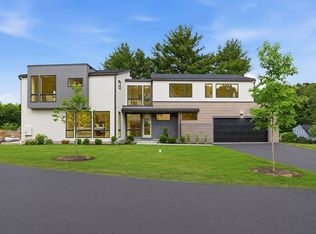 MLS ID #73539070, Elizabeth P. Crampton, Coldwell Banker Realty - Lexington. MLS PIN
 - $2,750,0005 bd5 ba5.6k sqft136 Cedar St, Lexington, MA 02420For SaleMLS ID #73498836, Danielle Fleming, MA Properties. MLS PIN
- $2,619,0006 bd6 ba4.4k sqft19 Deering Ave, Lexington, MA 02421For SaleMLS ID #73459406, Robert Cohen, Coldwell Banker Realty - Lexington. MLS PIN
- $3,199,0006 bd7 ba7.1k sqft223 Grove St, Lexington, MA 02420For SaleMLS ID #73550963, Mark Lesses Group, Coldwell Banker Realty - Lexington. MLS PIN
- $2,649,0005 bd5 ba4.6k sqft232 Lincoln St, Lexington, MA 02421For SaleMLS ID #73496693, Robert Cohen, Coldwell Banker Realty - Lexington. MLS PIN
- $3,995,0005 bd7 ba8.5k sqft11 Winthrop Cir, Weston, MA 02493For SaleMLS ID #73486131, Simon Collaborative Group, Gibson Sotheby's International Realty. MLS PIN
- $3,695,0005 bd8 ba7.2k sqft32 Perry Ln, Weston, MA 02493For SaleMLS ID #73547030, Jodie Zinna, Coldwell Banker Realty - Wellesley. MLS PIN
- $2,489,0005 bd5 ba4.7k sqft89 Spring St, Lexington, MA 02421For SaleMLS ID #73536705, Lori Talanian, William Raveis R.E. & Home Services. MLS PIN
- $2,298,0004 bd3 ba3.5k sqft122 Marrett Rd, Lexington, MA 02421For SaleMLS ID #73526940, Perla Walling-Sotolongo, Coldwell Banker Realty - Lexington. MLS PIN
- $3,195,0005 bd6 ba5.1k sqft167 Burlington St, Lexington, MA 02420For SaleMLS ID #73505579, Beth Sager Group, Keller Williams Realty Boston Northwest. MLS PIN
- $2,998,0007 bd8 ba6.1k sqft22 Wyman Rd, Lexington, MA 02420For SaleMLS ID #73526733, Robert Smith Jr., Churchill Properties. MLS PIN
- $3,498,0006 bd8 ba8.5k sqft4 Abbott Ln, Bedford, MA 01730For SaleMLS ID #73509375, Team Suzanne and Company, Compass. MLS PIN
- $2,498,0005 bd6 ba4.3k sqft54 Ward St, Lexington, MA 02421For Sale By Owner
- $3,100,0005 bd6 ba5.6k sqft22 Oldham Rd, Arlington, MA 02474For SaleMLS ID #73543207, Kathleen Lyons, Century 21 North East. MLS PIN
- $3,299,0007 bd8 ba7.2k sqft1 Plymouth Rd, Winchester, MA 01890For SaleMLS ID #73498293, The Sarkis Team, Douglas Elliman Real Estate - The Sarkis Team. MLS PIN
- $3,795,0006 bd7 ba8.1k sqft365 Charles River St, Needham, MA 02492For SaleMLS ID #73549587, Beyond Boston Properties Group, Compass. MLS PIN
- $3,888,0005 bd8 ba7k sqft33 Pine St, Dover, MA 02030For SaleMLS ID #73527821, Martin J. Keogh, Offices of Martin J. Keogh. MLS PIN
