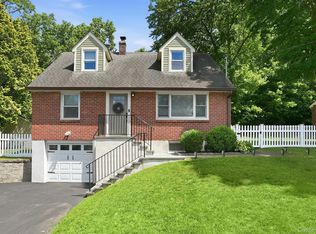
Nestled on a quiet cul-de-sac, this well-maintained home offers the perfect blend of comfort, functionality, and indoor-outdoor living in the Town of Ossining. The main level features an open floor plan with a spacious living and dining area, a large stone breakfast counter bar, two bedrooms, and a full bathroom. Upstairs, you’ll find two additional bedrooms with a second full bathroom, providing flexible living arrangements.
Add an additional 300 s.f. for the finished lower level which offers a generous recreation/great room and a full bathroom, creating additional space for entertaining, hobbies, a home office, or extended living needs.
Step outside to enjoy the backyard, designed for relaxation and entertaining, complete with a gazebo situated on a cement brick foundation with permits. A long driveway provides ample off-street parking.
Additional highlights include an updated boiler less than five years old, oil heat, Con Edison electric service, municipal water, and utility systems that have been consistently maintained for efficient year-round operation. Conveniently located near parks, shopping, dining, transportation, and local amenities, this property offers a desirable combination of space, convenience, and value.
All information, including but not limited to taxes, assessments, permits, square footage, utility costs, school information, and property condition, is deemed reliable but not guaranteed and should be independently verified by purchasers and their representatives.
Pending
$684,900
22 Oakbrook Road, Ossining, NY 10562
4beds
1,742sqft
Single Family Residence, Residential
Built in 1955
6,534 Square Feet Lot
$-- Zestimate®
$393/sqft
$-- HOA
What's special
Open floor planQuiet cul-de-sac
- 49 days |
- 1,031 |
- 85 |
Likely to sell faster than
Zillow last checked:
Listing updated:
Listed by:
Highline Real Estate Services 212-960-8740,
Sylvia T. Aufiero 775-830-8888
Source: OneKey® MLS as distributed by MLS GRID,MLS#: 1007357
Facts & features
Interior
Bedrooms & bathrooms
- Bedrooms: 4
- Bathrooms: 3
- Full bathrooms: 3
Heating
- Forced Air, Oil
Cooling
- Central Air, Electric
Appliances
- Included: Cooktop, Dishwasher, Disposal, Electric Oven
- Laundry: Washer/Dryer Hookup, In Basement
Features
- First Floor Bedroom, First Floor Full Bath, Breakfast Bar, Built-in Features, Eat-in Kitchen, In-Law Floorplan, Open Floorplan, Open Kitchen, Pantry, Primary Bathroom, Master Downstairs, Stone Counters, Storage, Wired for Sound
- Flooring: Wood
- Basement: Finished
- Attic: None
- Has fireplace: No
Interior area
- Total structure area: 2,042
- Total interior livable area: 1,742 sqft
Property
Parking
- Parking features: Private, Tandem
Features
- Levels: Two
- Patio & porch: Deck
- Exterior features: Mailbox
- Fencing: Back Yard
Lot
- Size: 6,534 Square Feet
- Features: Back Yard, Cul-De-Sac, Front Yard, Landscaped
Details
- Additional structures: None
- Parcel number: 420309000500000000005300001
- Special conditions: None
- Other equipment: None
Construction
Type & style
- Home type: SingleFamily
- Architectural style: Cape Cod
- Property subtype: Single Family Residence, Residential
Materials
- Vinyl Siding
- Foundation: Other
Condition
- Year built: 1955
- Major remodel year: 2007
Utilities & green energy
- Sewer: Public Sewer
- Water: Public
- Utilities for property: Cable Available, Electricity Connected, Natural Gas Connected, Phone Available, Sewer Connected, Trash Collection Public, Underground Utilities, Water Connected
Community & HOA
Community
- Security: Video Cameras
HOA
- Has HOA: No
Location
- Region: Ossining
Financial & listing details
- Price per square foot: $393/sqft
- Tax assessed value: $615,100
- Annual tax amount: $20,014
- Date on market: 6/4/2026
- Cumulative days on market: 44 days
- Listing agreement: Exclusive Right To Sell
- Listing terms: 1031 Exchange,Cash,Conventional,FHA,VA
- Electric utility on property: Yes
Estimated market value
Not available
Estimated sales range
Not available
Not available
Price history
| Date | Event | Price |
|---|---|---|
| 7/7/2026 | Pending sale | $684,900$393/sqft |
Source:  OneKey® MLS as distributed by MLS GRID #1007357 Report a problem OneKey® MLS as distributed by MLS GRID #1007357 Report a problem | ||
| 6/4/2026 | Listed for sale | $684,900+34.3%$393/sqft |
Source: OneKey® MLS as distributed by MLS GRID #1007357 Report a problem | ||
| 10/16/2020 | Sold | $510,000+2%$293/sqft |
Source: OneKey® MLS as distributed by MLS GRID #H6046743 Report a problem | ||
| 7/14/2020 | Pending sale | $500,000$287/sqft |
Source: Keller Williams New York Realty #H6046743 Report a problem | ||
| 6/22/2020 | Listed for sale | $500,000+11.2%$287/sqft |
Source: Keller Williams NY Realty #H6046743 Report a problem | ||
| 5/26/2016 | Sold | $449,500-4.2%$258/sqft |
Source: OneKey® MLS as distributed by MLS GRID #H4619260 Report a problem | ||
| 5/3/2016 | Pending sale | $469,000$269/sqft |
Source: Better Homes and Gardens Rand Realty #4619260 Report a problem | ||
| 4/30/2016 | Listed for sale | $469,000+2.2%$269/sqft |
Source: Better Homes and Gardens Rand Realty #4619260 Report a problem | ||
| 6/14/2015 | Listing removed | $459,000$263/sqft |
Source: Better Homes and Gardens Rand Realty #4438397 Report a problem | ||
| 6/10/2015 | Price change | $459,000-2.1%$263/sqft |
Source: Better Homes and Gardens Rand Realty #4438397 Report a problem | ||
| 2/21/2015 | Listed for sale | $469,000+42.1%$269/sqft |
Source: Better Homes and Gardens Rand Realty #4438397 Report a problem | ||
| 3/15/2007 | Sold | $330,000$189/sqft |
Source: Public Record Report a problem | ||
Public tax history
| Year | Property taxes | Tax assessment |
|---|---|---|
| 2025 | -- | $619,200 +0.7% |
| 2024 | -- | $615,100 +6.1% |
| 2023 | -- | $579,500 +8.9% |
| 2022 | -- | $532,000 +12% |
| 2021 | -- | $475,000 |
| 2020 | -- | $475,000 +9.3% |
| 2019 | -- | $434,400 |
| 2018 | -- | $434,400 +1.9% |
| 2017 | -- | $426,100 +37.4% |
| 2016 | -- | $310,200 +1391.3% |
| 2015 | $9,626 | $20,800 |
| 2014 | $9,626 | $20,800 |
| 2013 | $9,626 | $20,800 |
| 2012 | -- | $20,800 |
| 2011 | -- | $20,800 |
| 2010 | -- | $20,800 |
| 2009 | -- | $20,800 |
| 2008 | -- | $20,800 |
| 2007 | -- | $20,800 +18.9% |
| 2006 | -- | $17,500 |
| 2005 | -- | $17,500 |
| 2004 | -- | $17,500 |
| 2003 | -- | $17,500 |
| 2002 | -- | $17,500 |
| 2001 | -- | $17,500 |
| 2000 | -- | $17,500 |
| 1999 | -- | $17,500 |
Find assessor info on the county website
Monthly payment
Climate risks
Neighborhood: 10562
Nearby schools
GreatSchools rating
- NABrookside SchoolGrades: 1-2Distance: 0.4 mi
- 6/10Anne M Dorner Middle SchoolGrades: 6-8Distance: 1.2 mi
- 4/10Ossining High SchoolGrades: 9-12Distance: 1.6 mi
Schools provided by the listing agent
- Elementary: Claremont School
- Middle: Anne M Dorner Middle School
- High: Ossining High School
Source: OneKey® MLS as distributed by MLS GRID. This data may not be complete. We recommend contacting the local school district to confirm school assignments for this home.
- $688,0003 bd1 ba1.1k sqft20 Oakbrook Rd, Ossining, NY 10562Off Market
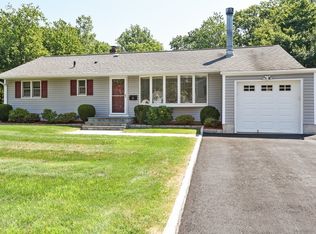
- $499,0004 bd1 ba1.2k sqft24 Oakbrook Rd, Ossining, NY 10562Sold
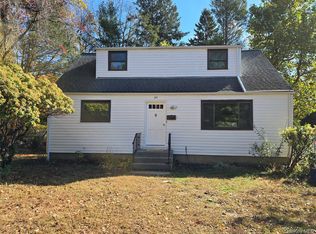
- $680,4004 bd2 ba1.2k sqft18 Oakbrook Rd, Ossining, NY 10562Off Market
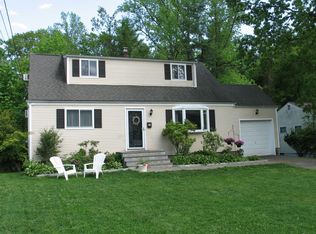
- $791,7004 bd3 ba2k sqft17 Oakbrook Rd, Ossining, NY 10562Off Market
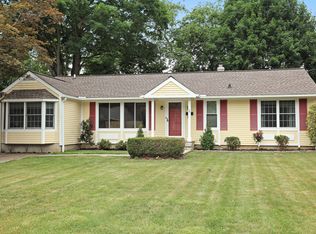
- $640,2004 bd1 ba1.2k sqft15 Oakbrook Rd, Ossining, NY 10562Off Market
- $627,4003 bd2 ba1.1k sqft19 Oakbrook Rd, Ossining, NY 10562Off Market
- $729,7004 bd2 ba1.5k sqft13 Oakbrook Rd, Ossining, NY 10562Off Market
- $600,0003 bd1 ba1.1k sqft16 Oakbrook Rd, Ossining, NY 10562Off Market
A local agent can set up tours, give advice and negotiate with sellers.
Similar homes
- $749,0003 bd3 ba1.9k sqft124 Cedar Lane, Ossining, NY 10562For Sale

 MLS ID #1024026, Magdalena J. Konkola, Listing by: Houlihan Lawrence Inc.. OneKey® MLS as distributed by MLS GRID
 - $665,0003 bd2 ba1.5k sqft17 Ridge Road, Cortlandt Manor, NY 10567For Sale
 MLS ID #1024580, Lynn Stoecker, Listing by: Briante Realty Group, LLC. OneKey® MLS as distributed by MLS GRID
 - $699,0004 bd2 ba1.6k sqft12 Logwynn Lane, Cortlandt Manor, NY 10567For Sale
 MLS ID #1018699, Marlena Mucci, Listing by: The Select Team, LLC. OneKey® MLS as distributed by MLS GRID
 - $675,0003 bd2 ba2.1k sqft20 Barger Street, Cortlandt Manor, NY 10567For Sale
 MLS ID #1027371, Maureen Connolly, Listing by: Coldwell Banker Realty. OneKey® MLS as distributed by MLS GRID
 - $749,0004 bd3 ba1.7k sqft1 Scher Drive, New City, NY 10956For SaleMLS ID #1017182, Douglas J Servello, Listing by: Home Sweet Home Properties. OneKey® MLS as distributed by MLS GRID
- $599,0004 bd2 ba1.6k sqft103 Old Haverstraw Road, Congers, NY 10920For SaleMLS ID #1019715, Brian C. Metcalf, Listing by: Century 21 Full Service Realty. OneKey® MLS as distributed by MLS GRID
- $799,0004 bd2 ba2.6k sqft239 Canterbury Road, White Plains, NY 10607For SaleMLS ID #1028325, Radhamilca Tucker, Listing by: Julia B Fee Sothebys Int. Rlty. OneKey® MLS as distributed by MLS GRID
- $699,0003 bd2 ba1.8k sqft168 Third Street, New City, NY 10956For SaleMLS ID #1004006, Irene M Mc Carthy, Listing by: Keller Williams Hudson Valley. OneKey® MLS as distributed by MLS GRID
- $725,0004 bd2 ba2.2k sqft167 Kings Ferry Road, Buchanan, NY 10511For SaleMLS ID #1016843, Nataly Forero-Pineda, Listing by: Keller Williams Realty Partner. OneKey® MLS as distributed by MLS GRID
- $675,0003 bd2 ba2k sqft13 Bayview Drive, Stony Point, NY 10980For SaleMLS ID #1013661, Laurie DiFrancesco, Listing by: Howard Hanna Rand Realty. OneKey® MLS as distributed by MLS GRID
- $799,0004 bd2 ba2k sqft105 High Street Extension, Mount Kisco, NY 10549For SaleMLS ID #1015914, Kimberly Giarraputo, Listing by: Compass Greater NY, LLC. OneKey® MLS as distributed by MLS GRID
- $725,0004 bd3 ba1.8k sqft42 Briarwood Drive, New City, NY 10956For SaleMLS ID #946593, Linda Fernandez, Listing by: Keller Williams Hudson Valley. OneKey® MLS as distributed by MLS GRID
- $750,0004 bd3 ba2k sqft157 Johnsontown Road, Sloatsburg, NY 10974For SaleMLS ID #1020953, Sharon Kushner, Listing by: eXp Realty. OneKey® MLS as distributed by MLS GRID
- $699,0003 bd2 ba1.3k sqft5 Marcus Road, West Nyack, NY 10994For SaleMLS ID #1022028, Rosalie Krantz, Listing by: Howard Hanna Rand Realty. OneKey® MLS as distributed by MLS GRID
- $659,0003 bd2 ba1.6k sqft2872 Brookfield Drive, Yorktown Heights, NY 10598For SaleMLS ID #1014170, Janine Hennigan, Listing by: Compass Greater NY, LLC. OneKey® MLS as distributed by MLS GRID
- $725,0004 bd2 ba2k sqft12 Flitt Street, West Nyack, NY 10994For SaleMLS ID #1020671, Brent R. VanAken, Listing by: Keller Williams Village Sq Rlt. OneKey® MLS as distributed by MLS GRID
- $684,0003 bd2 ba1.9k sqft33 Nordica Circle, Stony Point, NY 10980For SaleMLS ID #943631, Jake Cataldo, Listing by: Terrie OConnor. OneKey® MLS as distributed by MLS GRID
- $699,0003 bd1 ba1k sqft849 Warren Avenue, Thornwood, NY 10594For SaleMLS ID #1023960, Maria Tomaselli, Listing by: Howard Hanna Rand Realty. OneKey® MLS as distributed by MLS GRID
- $696,0004 bd2 ba2.2k sqft14 Dickinson Avenue, Nyack, NY 10960For SaleMLS ID #980982, Michelle M Torello, Listing by: Willow Brook Properties. OneKey® MLS as distributed by MLS GRID
- $615,0004 bd2 ba1.5k sqft1 Havervale Lane, Garnerville, NY 10923For SaleMLS ID #1014471, Catherine Ann Tozer, Listing by: Keller Williams Hudson Valley. OneKey® MLS as distributed by MLS GRID
