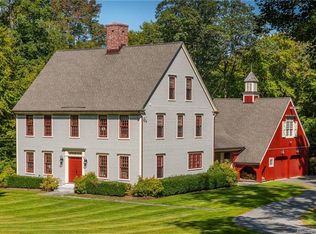
Manifesting quality, character and charm, this impeccably built country home is sited on an utmost private and idyllic parcel of land in Kent CT's lakes area. Rare is it to find such a property that blends intent, comfort and peace. Constructed in 2013 by a master builder with craftsman touches top to bottom from moldings to antique flooring nails; quality and intention underpin the thoughtfulness with which this home was built. 12 over 12 windows evoke the historic colonial era and invite the natural sunlight. The amber hue of the wide board floors resonate warmth. The fireplace is the heart of the home flanked by the open living room and chef level kitchen. There is a formal dining room, mud room and full laundry room offering comfort and practical living. The second floor offers three generous bedrooms with a primary suite both private and pampering with its sumptuous bathroom. A fun gathering room with a large TV, pellet stove and game room area are on the lower level where French doors open on to a stone patio, grill and seating area. A full bath serves the gathering room, patio and pool area alike. The 20x40 heated gunite pool has an expansive bluestone patio perfectly set in the park-like five acre property. Beyond the mossy stone walls are woodland paths, a brook and access to the abutting 9 acre land preserve. Basement space and two-bay garage loft offer ample storage. Top mechanicals plus generator maintain uninterrupted comfort. Only Ease and Enjoyment!
Sold for $1,550,000
$1,550,000
22 Oakridge Road, Kent, CT 06785
3beds
2,682sqft
Single Family Residence
Built in 2013
5 Acres Lot
$1,664,800 Zestimate®
$578/sqft
$5,891 Estimated rent
Home value
$1,664,800
$1.42M - $1.96M
$5,891/mo
Zestimate® history
Owner options
List your home for rent
$5,891/mo
Rent Zestimate®
Find your next renter with Zillow Rental Manager. Plus, with online applications, you can quickly screen prospective tenants – for free.
$5,891/mo
Rent Zestimate®
Refinance and save
$12,454/mo
Est. payment
Refinancing to a lower rate could help reduce your monthly payments and save thousands over the life of the loan.
$12,454/mo
Est. payment
Explore your selling options
Work with a Zillow partner agent
Leverage their expertise and Zillow's premium Showcase listings to get your home seen by more buyers.
Get startedList with your own agent
Get your home in front of millions of buyers by listing it on Zillow.
Learn how to do itSell it yourself
Take full control of how buyers see your home on Zillow by listing For Sale by Owner (FSBO).
List your homeWhat's special
Sumptuous bathroomPark-like five acre propertyGame room areaLarge tvFormal dining roomWide board floorsChef level kitchen
Zillow last checked:
Listing updated:
Listed by:
Chris Garrity 860-488-5859,
Bain Real Estate 860-927-4646
Bought with:
Diana Bisselle, RES.0799072
William Pitt Sotheby's Int'l
Source: Smart MLS,MLS#: 24085201
Facts & features
Interior
Bedrooms & bathrooms
- Bedrooms: 3
- Bathrooms: 4
- Full bathrooms: 3
- 1/2 bathrooms: 1
Rooms
- Room types: Bonus Room, Laundry
Primary bedroom
- Level: Upper
Bedroom
- Features: Softwood Floor
- Level: Upper
Bedroom
- Features: Softwood Floor
- Level: Upper
Dining room
- Features: High Ceilings, Softwood Floor
- Level: Main
Family room
- Features: Entertainment Center, Pellet Stove, French Doors, Partial Bath, Patio/Terrace, Tile Floor
- Level: Lower
Kitchen
- Features: Breakfast Bar, Granite Counters, Country, Softwood Floor
- Level: Main
Living room
- Features: High Ceilings, Fireplace, Softwood Floor
- Level: Main
Heating
- Forced Air, Oil
Cooling
- Central Air, Ductless
Appliances
- Included: Cooktop, Convection Range, Oven, Microwave, Range Hood, Refrigerator, Dishwasher, Washer, Dryer, Water Heater
- Laundry: Main Level, Mud Room
Features
- Wired for Data
- Doors: French Doors
- Basement: Full,Heated,Storage Space,Cooled,Partially Finished,Liveable Space
- Attic: Partially Finished,Pull Down Stairs
- Number of fireplaces: 1
Interior area
- Total structure area: 2,682
- Total interior livable area: 2,682 sqft
- Finished area above ground: 2,184
- Finished area below ground: 498
Property
Parking
- Total spaces: 2
- Parking features: Attached, Garage Door Opener
- Attached garage spaces: 2
Features
- Patio & porch: Terrace, Patio
- Exterior features: Breezeway, Garden, Lighting
- Has private pool: Yes
- Pool features: Gunite, Heated, Fenced, In Ground
- On waterfront: Yes
- Waterfront features: Waterfront, Brook
Lot
- Size: 5 Acres
- Features: Secluded, Borders Open Space, Level, Cul-De-Sac, Cleared, Landscaped
Details
- Parcel number: 1943392
- Zoning: Rural Residential
Construction
Type & style
- Home type: SingleFamily
- Architectural style: Colonial
- Property subtype: Single Family Residence
Materials
- Clapboard
- Foundation: Concrete Perimeter
- Roof: Asphalt
Condition
- New construction: No
- Year built: 2013
Utilities & green energy
- Sewer: Septic Tank
- Water: Well
Community & HOA
Community
- Security: Security System
- Subdivision: South Kent
HOA
- Has HOA: Yes
- Services included: Snow Removal, Road Maintenance
- HOA fee: $900 annually
Location
- Region: South Kent
Financial & listing details
- Price per square foot: $578/sqft
- Tax assessed value: $681,400
- Annual tax amount: $10,623
- Date on market: 4/4/2025
Price history
| Date | Event | Price |
|---|---|---|
| 5/23/2025 | Sold | $1,550,000-2.8%$578/sqft |
Source:  Smart MLS #24085201 Report a problem Smart MLS #24085201 Report a problem | ||
| 5/3/2025 | Pending sale | $1,595,000$595/sqft |
Source: Smart MLS #24085201 Report a problem | ||
| 4/4/2025 | Listed for sale | $1,595,000$595/sqft |
Source: Smart MLS #24085201 Report a problem | ||
Public tax history
| Year | Property taxes | Tax assessment |
|---|---|---|
| 2025 | $11,495 +8.2% | $681,400 |
| 2024 | $10,623 +11.3% | $681,400 +34% |
| 2023 | $9,541 +1% | $508,600 |
| 2022 | $9,445 | $508,600 |
| 2021 | $9,445 -0.2% | $508,600 |
| 2020 | $9,465 | $508,600 |
| 2019 | $9,465 +11.4% | $508,600 +11.4% |
| 2018 | $8,497 | $456,600 |
| 2017 | $8,497 +1.8% | $456,600 +0.3% |
| 2016 | $8,347 +17.3% | $455,400 +14.3% |
| 2015 | $7,115 +4.9% | $398,400 |
| 2014 | $6,785 +217.6% | $398,400 +169.6% |
| 2013 | $2,136 +1.3% | $147,800 |
| 2012 | $2,109 | $147,800 |
| 2011 | $2,109 +1.8% | $147,800 |
| 2010 | $2,072 -0.6% | $147,800 |
| 2009 | $2,085 +78.7% | $147,800 +138% |
| 2008 | $1,167 | $62,100 |
| 2007 | $1,167 | $62,100 |
Find assessor info on the county website
Neighborhood: South Kent
Nearby homes
- $1,706,8004 bd4 ba3.9k sqft24 Oakridge Rd, South Kent, CT 06785Off Market
- $1,032,1004 bd3 ba2k sqft32 Iron Mountain Rd, Kent, CT 06757Off Market
- $1,829,4006 bd4 ba4.2k sqft16 Oakridge Rd, South Kent, CT 06785Off Market
- $1,394,3006 bd4 ba4.1k sqft16 Oakridge Rd, South Kent, CT 06785Off Market
- $1,076,3002 bd2 ba1.6k sqft38 Iron Mountain Rd, Kent, CT 06757Off Market
- $1,215,4004 bd2 ba3.2k sqft21 Oakridge Rd, South Kent, CT 06785Off Market
- $1,201,8004 bd3 ba2.7k sqft15 Oakridge Rd, South Kent, CT 06785Off Market
- $1,850,0004 bd4 ba3.9k sqft56 Richards Rd, South Kent, CT 06785Sold
Nearby schools
GreatSchools rating
- 7/10Kent Center SchoolGrades: PK-8Distance: 2.9 mi
- 5/10Housatonic Valley Regional High SchoolGrades: 9-12Distance: 16 mi
Schools provided by the listing agent
- Elementary: Kent
- High: Housatonic
Source: Smart MLS. This data may not be complete. We recommend contacting the local school district to confirm school assignments for this home.
Sell for more on Zillow
Get a Zillow Showcase℠ listing at no additional cost and you could sell for .
$1,664,800
2% more
+$33,296
With Zillow Showcase(estimated)
$1,698,096
Sell for more on Zillow
Get a Zillow Showcase℠ listing at no additional cost and you could sell for .
$1,664,800
2% more
+$33,296
With Zillow Showcase(estimated)
$1,698,096
- Connecticut
- Litchfield County
- Kent
- 06785
- South Kent
- 22 Oakridge Road
