A Rare Find! 24 hour notice, tenants, need confirmation. This large brick home needs work and is being sold "as-is"!
Overlooking Wappingers Creek this wonderful brick cape has over 3100 sq ft of living space. Wonderful floor plan with large rooms, two kitchens, 2 living rooms one with fireplace, 3 baths plus family room. Possible accessory apartment, tax records include the apartment. Price reflects that it does need work, and is being sold "as-is". Cash preferred. Great find for the investor, handy homebuyer etc. Almost level, park-like property. Separate cabana (no pool includedJacuzzi does not stay ) detached garage. Upstairs is electric heat and no central air conditioning. The reminiscents of beautiful gardens surrounded by rhododendrons and some older perennials are peeping through the overgrowth. This home has so much potential, almost level property, High above the waterway with seasonal water views and the sound of the flowing creek from the deck! Private yet close to stores, restaurants, sports, hospitals, transportation, Walkway over the Hudson, etc! Great location near Vassar Rd and Rte 376.
Large unfinished basement. Audio in use. Old Mill is a town road and the town plows.
SQ ft, taxes, year built approximate.
For sale
$449,900
22 Old Mill Road, Poughkeepsie, NY 12603
4beds
3,156sqft
Single Family Residence, Residential
Built in 1950
0.59 Acres Lot
$-- Zestimate®
$143/sqft
$-- HOA
What's special
Park-like propertyLarge roomsDetached garageElectric heatBeautiful gardensSeasonal water viewsTwo kitchens
- 415 days
- 287
- 19
Zillow last checked:
Listing updated:
Listed by:
BHHS Hudson Valley Properties 845-896-9000,
Anita Chester 845-244-2111
Source: OneKey® MLS as distributed by MLS GRID,MLS#: 904495
Facts & features
Interior
Bedrooms & bathrooms
- Bedrooms: 4
- Bathrooms: 3
- Full bathrooms: 3
Other
- Description: Large EIK, Dr, 3 bedrooms 2Bath, living room with fireplace, family room
- Level: First
Other
- Description: Living Room, Eik, Bedroom, full bath, storage
- Level: Second
Other
- Description: Large unfinished room
- Level: Basement
Heating
- Oil
Cooling
- Central Air, Wall/Window Unit(s)
Appliances
- Included: Dishwasher, Range, Refrigerator
- Laundry: In Bathroom
Features
- First Floor Bedroom, First Floor Full Bath
- Flooring: Other, Tile, Vinyl
- Windows: Bay Window(s)
- Basement: Partial,Unfinished
- Attic: Dormer,Unfinished
- Number of fireplaces: 2
- Fireplace features: Living Room
Interior area
- Total structure area: 3,156
- Total interior livable area: 3,156 sqft
Property
Parking
- Total spaces: 5
- Parking features: Detached, Driveway, Garage
- Garage spaces: 1
- Has uncovered spaces: Yes
Features
- Levels: Two
- Patio & porch: Covered, Deck, Patio
- Exterior features: Garden
- Fencing: Partial,Wood
- Has view: Yes
- View description: Water
- Has water view: Yes
- Water view: Water
Lot
- Size: 0.59 Acres
- Features: Views
Details
- Additional structures: Cabana, Garage(s)
- Parcel number: 1346896260045663130000
- Special conditions: None
Construction
Type & style
- Home type: SingleFamily
- Architectural style: Cape Cod
- Property subtype: Single Family Residence, Residential
Materials
- Brick, Other
- Foundation: Other, Block
Condition
- Fixer
- Year built: 1950
Utilities & green energy
- Sewer: Septic Tank
- Water: Public
- Utilities for property: Cable Available, Electricity Connected
Community & HOA
HOA
- Has HOA: No
Location
- Region: Poughkeepsie
Financial & listing details
- Price per square foot: $143/sqft
- Tax assessed value: $507,900
- Annual tax amount: $19,673
- Date on market: 8/25/2025
- Cumulative days on market: 365 days
- Listing agreement: Exclusive Right To Sell
- Listing terms: Cash
- Inclusions: 2 refrigerators 2 stoves, 2 dishwashers "as-is"
- Exclusions: Dryer, Washer, Garage will be empty including garage door opener etc.
- Electric utility on property: Yes
Estimated market value
Not available
Estimated sales range
Not available
Not available
Price history
| Date | Event | Price |
|---|---|---|
| 8/26/2025 | Listed for sale | $449,900+172.7%$143/sqft |
Source:  OneKey® MLS as distributed by MLS GRID #904495 Report a problem OneKey® MLS as distributed by MLS GRID #904495 Report a problem | ||
| 2/16/2011 | Sold | $165,000-9.8%$52/sqft |
Source: Public Record Report a problem | ||
| 10/20/2010 | Pending sale | $182,900$58/sqft |
Source: River Realty Services #291287 Report a problem | ||
| 10/2/2010 | Price change | $182,900-13.7%$58/sqft |
Source: River Realty Services #291287 Report a problem | ||
| 9/5/2010 | Listed for sale | $212,000-38.4%$67/sqft |
Source: River Realty Services #291287 Report a problem | ||
| 9/16/2003 | Sold | $344,000$109/sqft |
Source: Public Record Report a problem | ||
Public tax history
| Year | Property taxes | Tax assessment |
|---|---|---|
| 2025 | -- | $452,000 |
| 2024 | -- | $452,000 |
| 2023 | -- | $452,000 +11.1% |
| 2022 | -- | $407,000 +16.1% |
| 2021 | -- | $350,500 +7% |
| 2020 | -- | $327,500 |
| 2019 | -- | $327,500 |
| 2018 | -- | $327,500 +7% |
| 2017 | $13,214 | $306,000 |
| 2016 | -- | $306,000 -2.9% |
| 2015 | -- | $315,000 |
| 2014 | -- | $315,000 -9.5% |
| 2012 | -- | $348,000 -0.3% |
| 2011 | -- | $349,000 -13.1% |
| 2010 | -- | $401,500 -14.8% |
| 2009 | -- | $471,000 +8.4% |
| 2008 | -- | $434,500 -10.8% |
| 2007 | -- | $487,000 +218.3% |
| 2006 | -- | $153,000 |
| 2005 | -- | $153,000 |
| 2004 | -- | $153,000 |
| 2003 | -- | $153,000 |
| 2002 | -- | $153,000 |
| 2001 | -- | $153,000 |
| 2000 | -- | $153,000 |
Find assessor info on the county website
Monthly payment
Climate risks
Neighborhood: Red Oaks Mill
Nearby schools
Schools provided by the listing agent
- Elementary: Arthur S May School
- Middle: Lagrange Middle School
- High: Arlington High School
Source: OneKey® MLS as distributed by MLS GRID. This data may not be complete. We recommend contacting the local school district to confirm school assignments for this home.
Similar homes
- $455,0003 bd2 ba1.6k sqft10 Lakeview Court, Poughkeepsie, NY 12603For Sale

 MLS ID #1032439, Jennifer Stapleton, Listing by: Houlihan Lawrence Inc.. OneKey® MLS as distributed by MLS GRID
 - $489,9253 bd3 ba1.6k sqft29 Kinry Road, Poughkeepsie, NY 12603For Sale
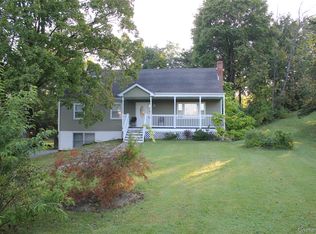
 MLS ID #1051377, Francis Cannizzaro, Listing by: Century 21 Alliance Rlty Group. OneKey® MLS as distributed by MLS GRID
 - $484,0005 bd2 ba2.2k sqft43 Laffin Lane, Poughkeepsie, NY 12603For Sale
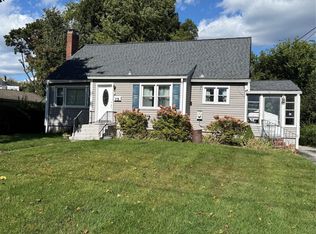
 MLS ID #1057836, Michael Strutt, Listing by: BHHS Hudson Valley Properties. OneKey® MLS as distributed by MLS GRID
 - $399,0005 bd3 ba1.9k sqft75 College Avenue, Poughkeepsie, NY 12603For Sale
 MLS ID #1059316, Angela Gamboa, Listing by: HV Premier Properties Realty. OneKey® MLS as distributed by MLS GRID
 - $485,0003 bd2 ba1.6k sqft102 Meadow Lane, Poughkeepsie, NY 12603For SaleMLS ID #1048857, Bonnie Christman, Listing by: BHHS Hudson Valley Properties. OneKey® MLS as distributed by MLS GRID
- $450,0003 bd1 ba2.3k sqft24 Schoolhouse Lane, Poughkeepsie, NY 12603For SaleMLS ID #1046138, Roy Jacobs, Listing by: Cornerstone Realty Group LLC. OneKey® MLS as distributed by MLS GRID
- $465,0003 bd2 ba2k sqft23 McIntosh Drive, Poughkeepsie, NY 12603For SaleMLS ID #1051308, Lynn Angelo, Listing by: BHHS Hudson Valley Properties. OneKey® MLS as distributed by MLS GRID
- $615,0004 bd3 ba2.6k sqft75 Alda Drive, Poughkeepsie, NY 12603For SaleMLS ID #1059380, Laura Schuder, Listing by: BHHS Hudson Valley Properties. OneKey® MLS as distributed by MLS GRID
- $539,9006 bd3 ba2.9k sqft45 Clover Hill Drive, Poughkeepsie, NY 12603For SaleMLS ID #1036469, Dawn E. Gregg, Listing by: Curasi Realty, Inc.. OneKey® MLS as distributed by MLS GRID
- $599,9004 bd4 ba2.5k sqft11 Carnelli Court, Poughkeepsie, NY 12603For SaleMLS ID #1024028, Gabrielle Adonetti, Listing by: K. Fortuna Realty, Inc.. OneKey® MLS as distributed by MLS GRID
- $560,0003 bd3 ba2.3k sqft16 Exeter Road, Poughkeepsie, NY 12603For SaleMLS ID #1044814, Angello Rodriguez, Listing by: eRealty Advisors, Inc. OneKey® MLS as distributed by MLS GRID
- $494,8883 bd2 ba2.3k sqft26 Monroe Drive, Poughkeepsie, NY 12601For SaleMLS ID #1034364, Patrice Copeland-Ainsworth, Listing by: Epique Realty. OneKey® MLS as distributed by MLS GRID
- $450,0003 bd3 ba2k sqft13 Cedar Lane, Poughkeepsie, NY 12601For SaleMLS ID #1045690, Constance Fredrickson, Listing by: BHHS Hudson Valley Properties. OneKey® MLS as distributed by MLS GRID
- $475,0003 bd2 ba1.6k sqft15 Vandewater Drive, Wappingers Falls, NY 12590For SaleMLS ID #1052679, Ronald C. Green, Listing by: KW MidHudson. OneKey® MLS as distributed by MLS GRID
- $399,0002 bd1 ba1.6k sqft21 Pleasant View Road, Poughkeepsie, NY 12603For SaleMLS ID #1043271, Matthew W. Gibbs, Listing by: KW Hudson Valley United. OneKey® MLS as distributed by MLS GRID
- $439,0003 bd2 ba1.6k sqft11 Sherwood Heights, Wappingers Falls, NY 12590For SaleMLS ID #990683, Robert Maher, Listing by: BHHS Hudson Valley Properties. OneKey® MLS as distributed by MLS GRID
- $430,0004 bd3 ba2.6k sqft50 Dogwood Road, Hopewell Junction, NY 12533For SaleMLS ID #995232, Bethzaida Catalano, Listing by: Exit Realty Connections. OneKey® MLS as distributed by MLS GRID
- $399,9003 bd1 ba1.6k sqft64 Crestwood Boulevard, Poughkeepsie, NY 12603For SaleMLS ID #1006478, Yolanda Mendoza, Listing by: Century 21 Hudson Valley Rlty.. OneKey® MLS as distributed by MLS GRID
- $455,0003 bd2 ba1.6k sqft6 Ryandale Road, Lagrangeville, NY 12540For SaleMLS ID #1056323, Michael Santoianni, Listing by: Century 21 Alliance Rlty Group. OneKey® MLS as distributed by MLS GRID
- $379,0003 bd2 ba1.8k sqft208 S Grand Avenue, Poughkeepsie, NY 12603For SaleMLS ID #998179, James Mitchell, Listing by: Exit Realty Connections. OneKey® MLS as distributed by MLS GRID
