Welcome to this beautifully maintained home, ideally situated just minutes from the heart of the Village of Warwick. Nestled on just over 2 picturesque acres, this move in ready property offers the perfect blend of privacy, comfort, and convenience.
Inside, you’ll find three spacious bedrooms and three beautifully updated bathrooms, along with an updated kitchen featuring stainless steel appliances that opens seamlessly to the main living areas. The lower level offers a warm and inviting family room, as well as a mudroom with its own separate entrance, ideal for today’s busy lifestyle, a home office, or potential guest space. A one-car attached garage provides added convenience.
This home has been meticulously cared for, with every detail thoughtfully maintained. Major updates include a brand-new heating system and hot water system, providing peace of mind for years to come.
Step outside and enjoy the tranquility of your own private retreat. A two-level composite deck offers the perfect space for relaxing, entertaining, or taking in the peaceful surroundings. The gently flowing stream at the rear of the property creates a serene setting, while the expansive yard offers plenty of room to enjoy nature.
If you’re looking for a home that combines quality, charm, and an exceptional location just outside the Village of Warwick, 22 Old Ridge Road is one you won’t want to miss.
Pending
$599,000
22 Old Ridge Road, Warwick, NY 10990
3beds
2,072sqft
Single Family Residence, Residential
Built in 1985
2 Acres Lot
$603,200 Zestimate®
$289/sqft
$-- HOA
What's special
Home officeTwo-level composite deckThree spacious bedroomsOne-car attached garageExpansive yardThree beautifully updated bathroomsPrivate retreat
- 60 days
- 724
- 48
Likely to sell faster than
Zillow last checked:
Listing updated:
Listed by:
Keller Williams Realty 845-928-8000,
Tracy McNamara 917-375-0818,
Alexandria Sarki 845-321-2101,
Keller Williams Realty
Source: OneKey® MLS as distributed by MLS GRID,MLS#: 1021760
Facts & features
Interior
Bedrooms & bathrooms
- Bedrooms: 3
- Bathrooms: 3
- Full bathrooms: 3
Heating
- Oil
Cooling
- Wall/Window Unit(s)
Appliances
- Included: Dishwasher, Electric Cooktop, Electric Water Heater, Microwave, Oven, Refrigerator, Stainless Steel Appliance(s), Washer, Oil Water Heater
- Laundry: Washer/Dryer Hookup, In Basement
Features
- Eat-in Kitchen, Granite Counters, Primary Bathroom
- Flooring: Carpet, Ceramic Tile, Hardwood, Laminate
- Attic: Pull Stairs
Interior area
- Total structure area: 2,072
- Total interior livable area: 2,072 sqft
Property
Parking
- Total spaces: 1
- Parking features: Driveway
- Garage spaces: 1
- Has uncovered spaces: Yes
Features
- Levels: Bi-Level
Lot
- Size: 2 Acres
Details
- Parcel number: 3354890310000002020.3000000
- Special conditions: None
Construction
Type & style
- Home type: SingleFamily
- Architectural style: Raised Ranch
- Property subtype: Single Family Residence, Residential
Materials
- Other, Vinyl Siding
- Foundation: Other
Condition
- Year built: 1985
Utilities & green energy
- Sewer: Septic Tank
- Water: Well
- Utilities for property: Cable Available, Cable Connected, Electricity Connected
Community & HOA
HOA
- Has HOA: No
Location
- Region: Warwick
Financial & listing details
- Price per square foot: $289/sqft
- Tax assessed value: $39,900
- Annual tax amount: $9,374
- Date on market: 7/14/2026
- Cumulative days on market: 59 days
- Listing agreement: Exclusive Right To Sell
- Electric utility on property: Yes
Estimated market value
$603,200
$573,000 - $633,000
$3,759/mo
Price history
| Date | Event | Price |
|---|---|---|
| 9/2/2026 | Pending sale | $599,000$289/sqft |
Source:  OneKey® MLS as distributed by MLS GRID #1021760 Report a problem OneKey® MLS as distributed by MLS GRID #1021760 Report a problem | ||
| 7/14/2026 | Listed for sale | $599,000+220.3%$289/sqft |
Source: OneKey® MLS as distributed by MLS GRID #1021760 Report a problem | ||
| 9/11/2000 | Sold | $187,000+10.7%$90/sqft |
Source: Public Record Report a problem | ||
| 1/25/2000 | Sold | $169,000+2.4%$82/sqft |
Source: Public Record Report a problem | ||
| 6/16/1994 | Sold | $165,000$80/sqft |
Source: Public Record Report a problem | ||
Public tax history
| Year | Property taxes | Tax assessment |
|---|---|---|
| 2025 | -- | $39,900 |
| 2024 | -- | $39,900 |
| 2023 | -- | $39,900 |
| 2022 | -- | $39,900 |
| 2021 | -- | $39,900 |
| 2020 | -- | $39,900 |
| 2019 | -- | $39,900 |
| 2018 | -- | $39,900 |
| 2017 | $7,431 | $39,900 |
| 2016 | -- | $39,900 |
| 2015 | -- | $39,900 |
| 2014 | -- | $39,900 |
| 2013 | -- | $39,900 |
| 2012 | -- | $39,900 |
| 2011 | -- | $39,900 |
| 2010 | -- | $39,900 |
| 2009 | -- | $39,900 |
| 2007 | -- | $39,900 |
| 2006 | -- | $39,900 |
| 2005 | -- | $39,900 |
| 2004 | -- | $39,900 |
| 2002 | -- | $39,900 |
| 2001 | -- | $39,900 |
| 2000 | -- | $39,900 |
Find assessor info on the county website
Monthly payment
Climate risks
Neighborhood: 10990
Nearby schools
Schools provided by the listing agent
- Elementary: Sanfordville Elementary School
- Middle: Warwick Valley Middle School
- High: Warwick Valley High School
Source: OneKey® MLS as distributed by MLS GRID. This data may not be complete. We recommend contacting the local school district to confirm school assignments for this home.
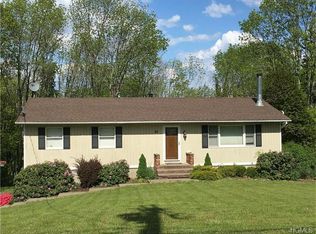
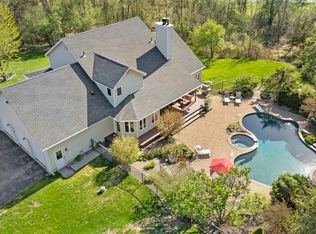
Similar homes
- $600,0003 bd2 ba1.8k sqft30 Pumpkin Hill Road, Warwick, NY 10990For Sale
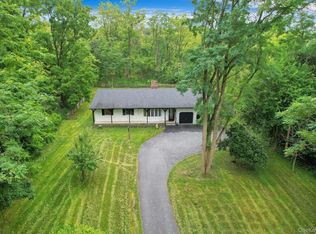
 MLS ID #1047745, Rebecca M. Day, Listing by: Prominent Properties Sotheby's. OneKey® MLS as distributed by MLS GRID
 - $575,0003 bd3 ba2.3k sqft27 High Hill Avenue, Warwick, NY 10990For Sale
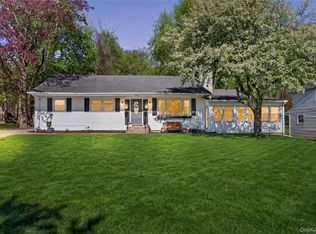 MLS ID #989269, Tracy McNamara, Listing by: Keller Williams Realty. OneKey® MLS as distributed by MLS GRID
 - $575,0003 bd3 ba2.2k sqft34 Waterbury Road, Warwick, NY 10990For Sale
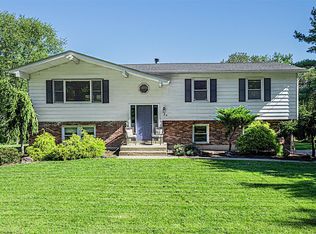 MLS ID #1044401, Susan Lynch, Listing by: BHG Real Estate Green Team. OneKey® MLS as distributed by MLS GRID
 - $589,0002 bd2 ba1.5k sqft14 Pond Hill Avenue, Warwick, NY 10990For Sale
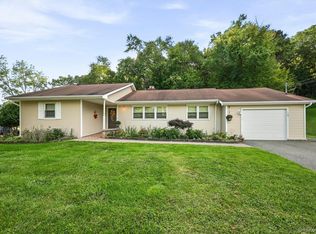 MLS ID #933935, Julie Pip Klein, Listing by: BHG Real Estate Green Team. OneKey® MLS as distributed by MLS GRID
 - $579,0003 bd2 ba1.4k sqft103 Old Ridge Road, Warwick, NY 10990For SaleMLS ID #1023112, Marie Savage, Listing by: Curasi Realty, Inc.. OneKey® MLS as distributed by MLS GRID
- $599,0003 bd3 ba1.6k sqft1 S Lynn Street, Warwick, NY 10990For SaleMLS ID #1027194, Edward Sattler, Listing by: BHG Real Estate Green Team. OneKey® MLS as distributed by MLS GRID
- $599,5004 bd2 ba1.3k sqft1462 New York Route 17A, Warwick, NY 10990For SaleMLS ID #1034514, Nikki A Grzegorzewski, Listing by: Keller Williams Realty. OneKey® MLS as distributed by MLS GRID
- $609,0003 bd3 ba2k sqft43 Points Of View, Warwick, NY 10990For SaleMLS ID #950475, Sylvia Brown Woods, Listing by: Weichert Realtors Heritage Pro. OneKey® MLS as distributed by MLS GRID
- $565,0003 bd1 ba1.7k sqft51 Mountainside Road, Warwick, NY 10990For SaleMLS ID #1032541, Rosy T Wansor, Listing by: Wansor Realty. OneKey® MLS as distributed by MLS GRID
- $549,0004 bd2 ba2.4k sqft139 Pine Island Turnpike, Warwick, NY 10990For SaleMLS ID #1031433, Carol M Buchanan, Listing by: BHG Real Estate Green Team. OneKey® MLS as distributed by MLS GRID
- $549,9003 bd2 ba1.6k sqft96 Galloway Road, Warwick, NY 10990For SaleMLS ID #1046907, Geoffrey M Green, Listing by: BHG Real Estate Green Team. OneKey® MLS as distributed by MLS GRID
- $794,9993 bd4 ba2.9k sqft42 Colonial Avenue, Warwick, NY 10990For SaleMLS ID #1042388, Richard Baxter, Listing by: Keller Williams Realty. OneKey® MLS as distributed by MLS GRID
- $514,9002 bd2 ba1.2k sqft35 Beverly Drive, Warwick, NY 10990For SaleMLS ID #1034381, Jennifer DiCostanzo, Listing by: RE/MAX Town & Country. OneKey® MLS as distributed by MLS GRID
- $525,0003 bd3 ba2.1k sqft115 Little York Road, Warwick, NY 10990For SaleMLS ID #1033447, Jennifer DiCostanzo, Listing by: RE/MAX Town & Country. OneKey® MLS as distributed by MLS GRID
- $625,0004 bd2 ba2.9k sqft196 Newport Bridge Road, Warwick, NY 10990For SaleMLS ID #1034561, Erin E. Lee, Listing by: Keller Williams Realty Group. OneKey® MLS as distributed by MLS GRID
- $569,0003 bd2 ba1.2k sqft85 West Street, Warwick, NY 10990For SaleMLS ID #1046455, Nicholas Carbone, Listing by: HomeSmart Homes & Estates. OneKey® MLS as distributed by MLS GRID
- $599,0004 bd2 ba1.7k sqft18 Highland Avenue, Warwick, NY 10990For SaleMLS ID #1000256, Krystal L. Holt, Listing by: eXp Realty. OneKey® MLS as distributed by MLS GRID
- $774,9003 bd3 ba2.4k sqft1 Cedar Hill Drive, Warwick, NY 10990For SaleMLS ID #1034702, Kimberly A Corkum, Listing by: Keller Williams Realty. OneKey® MLS as distributed by MLS GRID
- $469,9004 bd2 ba2k sqft13 Lakeview Drive, Warwick, NY 10990For SaleMLS ID #1036615, Nicole Manfredo, Listing by: Cole Prime Realty. OneKey® MLS as distributed by MLS GRID
- $569,9003 bd2 ba2.6k sqft193 Old Dutch Hollow Road, Monroe, NY 10950For SaleMLS ID #1044317, Jennifer DiCostanzo, Listing by: RE/MAX Town & Country. OneKey® MLS as distributed by MLS GRID
