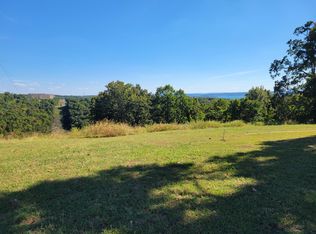
ZONED RR-1 !!!!!!! AND A HUGE PRICE DROP! YOUR GAIN! Table Rock Lake retreat--where flexibility, beauty, and privacy come together just outside Branson on your own acreage. This custom home has 3,478 finished sqft 5 bedrooms, and 4 full baths and sits on 3.17 acres of purely tranquil views. This home offers room to live, relax, and grow. Both levels offer a FULL HOUSE, so get creative! Walk straight inside to a bright main level, where the large living room features abundant windows that flood the space with natural light. The open layout flows into your kitchen with a big island, pantry and granite countertops. Just off the kitchen is a welcoming dining area, a full-size laundry room, and a convenient pantry.With a luxurious primary suite with two closets, a soaker tub, walk-in shower, and dual vanities. A second en-suite bedroom and a third bedroom provide extra space to spoil guests, all on the main level. The water recirculator also provides instant hot water for everyone.The lower level is impressively large and ideal for separate living. YES THAT IS RIGHT! This finished space offers two bedrooms, two full baths, its own living room, full kitchen, and laundry, plus private exterior entry just off the large lower parking area. It has also been updated with neutral paint tones, making it warm and inviting.Enjoy the outdoors from the double-decker deck, perfect for morning coffee or sunset views. Overlooking the woods and your beautiful backyard, the setting is peaceful and private, with stunning fall foliage and even a winter lake view. You're also just minutes from Table Rock Lake to kayak, fish and swim.A two-car garage w/ ample attic storage & shelves provides room for tools, toys, & more. There is also parking in front of the garage and additional parking near the lower-level entrance.Conveniently located near Branson West, Branson, and Silver Dollar City, this property offers the tranquility of the Table Rock Lake. CONVERT to Short term rent
Active
Price cut: $7K (8/24)
$559,300
22 Old Southern Road, Branson, MO 65616
5beds
3,478sqft
Single Family Residence
Built in 2006
3.17 Acres Lot
$545,900 Zestimate®
$161/sqft
$-- HOA
What's special
Granite countertopsBig islandSecond en-suite bedroomFull-size laundry roomSoaker tubDual vanitiesBright main level
- 294 days
- 985
- 36
Zillow last checked:
Listing updated:
Listed by:
Sheila Hebing 417-677-6272,
Branson USA Realty, LLC
Source: SOMOMLS as distributed by MLS GRID,MLS#: 60309508
Facts & features
Interior
Bedrooms & bathrooms
- Bedrooms: 5
- Bathrooms: 4
- Full bathrooms: 4
Rooms
- Room types: Master Bedroom, Pantry, Living Areas (2), In-Law Suite
Heating
- Central, Propane
Cooling
- Central Air, Ceiling Fan(s)
Appliances
- Included: Dishwasher, Free-Standing Electric Oven, See Remarks, Microwave, Refrigerator
- Laundry: In Basement
Features
- Walk-in Shower, Granite Counters, In-Law Floorplan, Soaking Tub, Cathedral Ceiling(s), Walk-In Closet(s)
- Flooring: Carpet, Laminate
- Doors: Storm Door(s)
- Windows: Window Treatments
- Basement: Walk-Out Access,Exterior Entry,Apartment,Finished,Full
- Attic: Partially Floored,Pull Down Stairs
- Has fireplace: No
Interior area
- Total structure area: 3,544
- Total interior livable area: 3,478 sqft
- Finished area above ground: 1,772
- Finished area below ground: 1,706
Property
Parking
- Total spaces: 2
- Parking features: Parking Space, Workshop in Garage, Storage, Private, Garage Faces Front, Driveway, Additional Parking
- Attached garage spaces: 2
- Has uncovered spaces: Yes
Features
- Levels: One and One Half
- Stories: 1
- Patio & porch: Deck, Front Porch
- Exterior features: Water Access
- Fencing: Partial
- Has view: Yes
- View description: Lake, Water
- Has water view: Yes
- Water view: Lake,Water
Lot
- Size: 3.17 Acres
- Features: Acreage, Wooded/Cleared Combo
Details
- Parcel number: 128.033000000016.000
Construction
Type & style
- Home type: SingleFamily
- Architectural style: Ranch
- Property subtype: Single Family Residence
Materials
- Stone, Vinyl Siding
Condition
- Year built: 2006
Utilities & green energy
- Sewer: Septic Tank
- Water: Other
Community & HOA
Community
- Subdivision: N/A
Location
- Region: Branson
Financial & listing details
- Price per square foot: $161/sqft
- Tax assessed value: $149,300
- Annual tax amount: $1,476
- Date on market: 11/10/2025
- Listing terms: Cash,VA Loan,FHA,Conventional
Estimated market value
$545,900
$519,000 - $573,000
$3,310/mo
Price history
| Date | Event | Price |
|---|---|---|
| 8/24/2026 | Price change | $559,300-1.2%$161/sqft |
Source: | ||
| 8/8/2026 | Price change | $566,300-1.3%$163/sqft |
Source: | ||
| 7/29/2026 | Price change | $574,000-0.2%$165/sqft |
Source: | ||
| 6/18/2026 | Price change | $575,000-4%$165/sqft |
Source: | ||
| 5/29/2026 | Price change | $598,700-0.2%$172/sqft |
Source: | ||
| 3/30/2026 | Price change | $599,700-1.5%$172/sqft |
Source: | ||
| 2/17/2026 | Price change | $608,650-5.6%$175/sqft |
Source: | ||
| 1/5/2026 | Price change | $644,700-0.7%$185/sqft |
Source: | ||
| 11/10/2025 | Listed for sale | $649,000$187/sqft |
Source: | ||
Public tax history
| Year | Property taxes | Tax assessment |
|---|---|---|
| 2025 | $1,390 -5.9% | $28,370 -5.9% |
| 2024 | $1,477 +0.1% | $30,150 |
| 2023 | $1,475 +0.6% | $30,150 |
| 2022 | $1,467 | $30,150 |
| 2021 | -- | $30,150 |
| 2020 | -- | $30,150 |
| 2019 | -- | $30,150 +4.8% |
| 2018 | -- | $28,770 |
| 2017 | $1,239 -0.2% | $28,770 |
| 2016 | $1,241 +2.8% | $28,770 |
| 2015 | $1,207 -0.2% | $28,770 |
| 2014 | $1,209 +1.7% | $28,770 |
| 2012 | $1,188 -0.3% | $28,770 |
| 2011 | $1,192 +0% | $28,770 |
| 2010 | $1,191 | $28,770 |
Find assessor info on the county website
Monthly payment
Est. payment
Payment breakdown
Explore the cost of this home by adjusting the details. Changes won't be saved.Climate risks
Neighborhood: 65616
Nearby schools
Schools provided by the listing agent
- Elementary: Reeds Spring
- Middle: Reeds Spring
- High: Reeds Spring
Source: SOMOMLS as distributed by MLS GRID. This data may not be complete. We recommend contacting the local school district to confirm school assignments for this home.