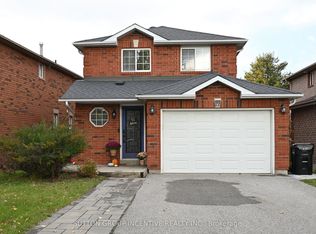
MOTIVATED SELLER BRING ALL OFFERS!! In Barrie's north end this maintained 3+2 bedroom raised bungalow is freshly painted on main floor located in a quiet, family-friendly neighborhood close to schools, parks, restaurants, amenities, highway access, Georgian Mall and East Bayfield Community Centre. Open-concept main floor features living room and large eat-in kitchen with lots of counter and cupboard space, walkout from kitchen and master bedroom to a fully fenced private yard with wooden deck across the house. The finished basement offers additional living space with a large rec room, two additional bedrooms, 3-piece bathroom, laundry, and storage. This clean and well-cared-for home is move-in ready and perfect for families looking for comfort, and a fantastic neighbourhood to live in and call home. Quick closing available.
Under contract
C$589,900
22 Peregrine Rd, Barrie, ON L4M 6P9
5beds
2baths
Single Family Residence
Built in ----
3,788 Square Feet Lot
$-- Zestimate®
C$--/sqft
C$-- HOA
What's special
Open-concept main floorLarge rec room
- 42 days
- 10
- 2
Zillow last checked:
Listing updated:
Listed by:
SUTTON GROUP INCENTIVE REALTY INC.
Source: TRREB,MLS®#: S13779028 Originating MLS®#: Toronto Regional Real Estate Board
Originating MLS®#: Toronto Regional Real Estate BoardFacts & features
Interior
Bedrooms & bathrooms
- Bedrooms: 5
- Bathrooms: 2
Primary bedroom
- Level: Main
- Dimensions: 4.42 x 3.35
Bedroom
- Level: Basement
- Dimensions: 3.2 x 3.2
Bedroom
- Level: Main
- Dimensions: 4.27 x 2.74
Bedroom 2
- Level: Main
- Dimensions: 3.05 x 2.74
Bedroom 2
- Level: Basement
- Dimensions: 5.79 x 2.13
Kitchen
- Level: Main
- Dimensions: 4.57 x 3.51
Laundry
- Level: Basement
- Dimensions: 0 x 0
Living room
- Level: Main
- Dimensions: 5.49 x 3.51
Recreation
- Level: Basement
- Dimensions: 9.91 x 3.35
Heating
- Forced Air, Gas
Cooling
- Central Air
Appliances
- Included: Water Softener
Features
- Primary Bedroom - Main Floor
- Basement: Finished
- Has fireplace: No
Interior area
- Living area range: 700-1100 null
Property
Parking
- Total spaces: 3
- Parking features: Garage
- Has garage: Yes
Features
- Patio & porch: Deck
- Pool features: None
Lot
- Size: 3,788 Square Feet
- Features: Fenced Yard, Public Transit, Hospital, School, Place Of Worship, Park
Details
- Parcel number: 589700013
Construction
Type & style
- Home type: SingleFamily
- Architectural style: Bungalow-Raised
- Property subtype: Single Family Residence
Materials
- Brick Veneer
- Foundation: Concrete
- Roof: Asphalt Shingle
Utilities & green energy
- Sewer: Sewer
Community & HOA
Location
- Region: Barrie
Financial & listing details
- Annual tax amount: C$4,108
- Date on market: 9/14/2026
Price history
Price history is unavailable.
Public tax history
Tax history is unavailable.
Climate risks
Neighborhood: Georgian Drive
Nearby schools
GreatSchools rating
No schools nearby
We couldn't find any schools near this home.
Similar homes
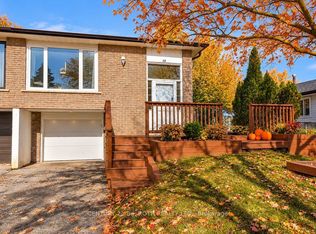
- C$589,9004 bd2 ba-- sqft38 Charlbrook Ave, Barrie, ON L4M 2Y4For Sale
 MLS ID #S14109786, CENTURY 21 B.J. ROTH REALTY LTD., BROKERAGE. TRREB
 - C$600,0004 bd2 ba-- sqft26 Newton St, Barrie, ON L4M 3N3For Sale
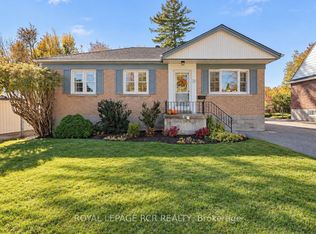 MLS ID #S14113056, ROYAL LEPAGE RCR REALTY. TRREB
 - C$620,0005 bd3 ba-- sqft96 Kozlov St, Barrie, ON L4N 4P9For Sale
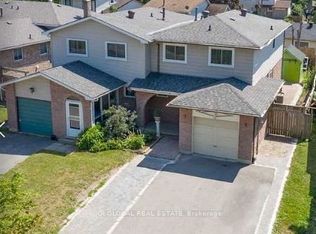 MLS ID #S14106600, IQI GLOBAL REAL ESTATE. TRREB
 - C$577,0005 bd2 ba-- sqft30 Bernick Dr, Barrie, ON L4M 5J5For Sale
 MLS ID #S14006370, FOREST HILL REAL ESTATE INC.. TRREB
