Located in the highly desirable Petersville Farm neighborhood and within the coveted Chappaqua School District, this exceptional 5-bedroom, 5.2-bath Craftsman-inspired Colonial enjoys sweeping panoramic views overlooking the pristine fairways of the Mount Kisco Country Club. Perfectly sited on over 3 completely flat, park-like acres on a private estate street, this extraordinary residence seamlessly blends timeless architecture, exceptional craftsmanship, and an effortless sense of warmth and sophistication in a serene and picturesque setting. An impressive architecturally striking entry foyer makes a stunning first impression, introducing the home’s sophisticated design, expansive scale, and beautifully crafted interiors. Sophisticated yet inviting, the home is enriched by exquisite architectural details, exceptional millwork, custom built-ins, gleaming hardwood floors, and an open, flowing layout thoughtfully designed for both elegant entertaining and comfortable everyday living. A perfect first-floor layout features expansive, light-filled living and family rooms, each highlighted by dramatic walls of windows, wood burning fireplaces, and direct access to the wraparound deck, creating seamless indoor-outdoor living. The renovated sun-drenched eat-in Chef’s kitchen also opens directly to the deck, while the formal dining room is complemented by an adjacent butler's pantry for effortless entertaining. A private office or library off the living room offers an ideal work-from-home setting. The second floor encompasses a luxurious primary suite featuring an exceptionally renovated spa-inspired bath, along with three additional bedrooms — two sharing a bath and one with its own ensuite bath. Just off the second floor, down a mezzanine staircase, is a spacious bonus/recreation room accompanied by a guest bedroom with an ensuite bath, offering exceptional flexibility for guests, recreation, or extended family living. Walls of windows throughout the home bathe the interiors in natural light while framing breathtaking views of the surrounding landscape and golf course beyond. Rich in character and timeless appeal, every space has been thoughtfully designed with refined style, warmth, and comfort in mind. A wraparound deck and expansive stone patio capture sweeping golf course vistas and provide exceptional outdoor entertaining spaces surrounded by the beauty of the natural landscape. The finished walkout lower level offers outstanding storage space and additional living space, including an expansive recreation room, summer kitchen, full bath, and gym/guest suite with direct access to the spectacular property. Additional highlights include an expansive mudroom, 3-car garage, exterior sprinkler system, and whole-house generator for ultimate convenience and peace of mind. Beautifully embraced by 3.03 acres of professionally landscaped grounds with manicured lawns, specimen trees, and vibrant perennial gardens, the property offers rare privacy, breathtaking scenery, and a setting that lives in perfect harmony with its surroundings. A truly remarkable offering combining sophisticated country living with timeless elegance, sure to captivate the most discerning buyer.
For sale
$3,499,000
22 Petersville Road, Mount Kisco, NY 10549
5beds
6,390sqft
Single Family Residence, Residential
Built in 1991
3.03 Acres Lot
$-- Zestimate®
$548/sqft
$-- HOA
What's special
Beautifully crafted interiorsWood burning fireplacesNatural lightFinished walkout lower levelWraparound deckExquisite architectural detailsCustom built-ins
- 7 days
- 634
- 27
Zillow last checked:
Listing updated:
Listed by:
Compass Greater NY, LLC 914-238-0676,
Cindy Glynn 914-523-6163
Source: OneKey® MLS as distributed by MLS GRID,MLS#: 999575
Facts & features
Interior
Bedrooms & bathrooms
- Bedrooms: 5
- Bathrooms: 7
- Full bathrooms: 5
- 1/2 bathrooms: 2
Heating
- Natural Gas
Cooling
- Central Air
Appliances
- Included: Dishwasher, Dryer, Gas Range, Microwave, Refrigerator, Stainless Steel Appliance(s), Washer, Gas Water Heater, Wine Refrigerator
- Laundry: In Hall, Laundry Room
Features
- Built-in Features, Cathedral Ceiling(s), Central Vacuum, Chefs Kitchen, Crown Molding, Entrance Foyer, Formal Dining, His and Hers Closets, Natural Woodwork, Open Floorplan, Primary Bathroom, Recessed Lighting, Stone Counters, Storage, Wet Bar
- Flooring: Hardwood
- Windows: Floor to Ceiling Windows, Oversized Windows, Wall of Windows
- Basement: Finished,Walk-Out Access
- Attic: Full
- Number of fireplaces: 3
- Fireplace features: Family Room, Living Room, Masonry, Wood Burning
Interior area
- Total structure area: 6,390
- Total interior livable area: 6,390 sqft
Property
Parking
- Total spaces: 3
- Parking features: Driveway, Garage
- Garage spaces: 3
- Has uncovered spaces: Yes
Features
- Levels: Three Or More
- Patio & porch: Deck, Patio, Porch, Screened, Wrap Around
- Has view: Yes
- View description: Open
Lot
- Size: 3.03 Acres
- Features: Near Golf Course, Private
Details
- Parcel number: 3600093006000010000003
- Special conditions: None
- Other equipment: Generator, Irrigation Equipment
Construction
Type & style
- Home type: SingleFamily
- Architectural style: Colonial,Craftsman
- Property subtype: Single Family Residence, Residential
Materials
- Frame, Wood Siding
Condition
- Year built: 1991
Utilities & green energy
- Sewer: Septic Tank
- Water: Public
- Utilities for property: Cable Connected, Electricity Connected, Natural Gas Connected, Phone Connected, Trash Collection Public, Water Connected
Community & HOA
Community
- Security: Security System
HOA
- Has HOA: No
Location
- Region: Mount Kisco
Financial & listing details
- Price per square foot: $548/sqft
- Tax assessed value: $407,000
- Annual tax amount: $62,307
- Date on market: 5/27/2026
- Cumulative days on market: 24 days
- Listing agreement: Exclusive Right To Sell
- Electric utility on property: Yes
Estimated market value
Not available
Estimated sales range
Not available
Not available
Price history
| Date | Event | Price |
|---|---|---|
| 9/14/2026 | Listed for sale | $3,499,000$548/sqft |
Source:  OneKey® MLS as distributed by MLS GRID #999575 Report a problem OneKey® MLS as distributed by MLS GRID #999575 Report a problem | ||
| 6/13/2026 | Listing removed | $3,499,000$548/sqft |
Source: OneKey® MLS as distributed by MLS GRID #999575 Report a problem | ||
| 5/26/2026 | Listed for sale | $3,499,000+55.5%$548/sqft |
Source: OneKey® MLS as distributed by MLS GRID #999575 Report a problem | ||
| 8/11/2010 | Sold | $2,250,000-9.1%$352/sqft |
Source: Public Record Report a problem | ||
| 4/26/2010 | Listing removed | $2,475,000$387/sqft |
Source: Houlihan Lawrence #3008779 Report a problem | ||
| 3/20/2010 | Listed for sale | $2,475,000$387/sqft |
Source: Houlihan Lawrence #3008779 Report a problem | ||
Public tax history
| Year | Property taxes | Tax assessment |
|---|---|---|
| 2025 | -- | $407,000 |
| 2024 | -- | $407,000 |
| 2023 | -- | $407,000 |
| 2022 | -- | $407,000 |
| 2021 | -- | $407,000 |
| 2020 | -- | $407,000 |
| 2019 | -- | $407,000 |
| 2018 | -- | $407,000 |
| 2017 | -- | $407,000 |
| 2016 | -- | $407,000 |
| 2015 | -- | $407,000 |
| 2014 | -- | $407,000 |
| 2013 | -- | $407,000 |
| 2012 | -- | $407,000 |
| 2011 | -- | $407,000 |
| 2010 | -- | $407,000 |
| 2009 | -- | $407,000 -7.5% |
| 2008 | -- | $440,000 |
| 2007 | -- | $440,000 |
| 2006 | -- | $440,000 |
| 2005 | -- | $440,000 |
| 2004 | -- | $440,000 |
| 2003 | -- | $440,000 |
| 2002 | -- | $440,000 |
| 2001 | -- | $440,000 |
| 2000 | -- | $440,000 |
| 1999 | -- | $440,000 |
Find assessor info on the county website
Monthly payment
Climate risks
Neighborhood: 10549
Nearby schools
Schools provided by the listing agent
- Elementary: Douglas G Grafflin School
- Middle: Robert E Bell School
- High: Horace Greeley High School
Source: OneKey® MLS as distributed by MLS GRID. This data may not be complete. We recommend contacting the local school district to confirm school assignments for this home.
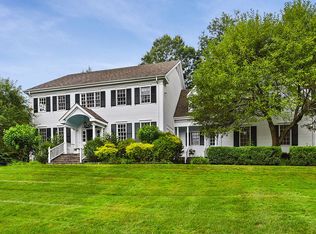
- $2,219,3004 bd5 ba5.5k sqft19 Petersville Rd, Mount Kisco, NY 10549Off Market
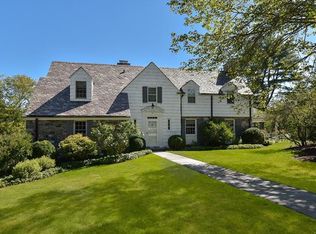
- $2,176,0004 bd5 ba3.6k sqft15 Petersville Rd, Mount Kisco, NY 10549Off Market
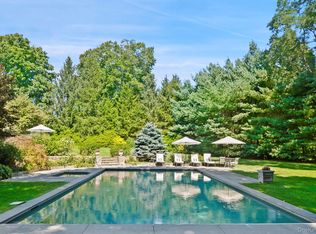
- $2,130,8004 bd5 ba4.8k sqft23 Petersville Rd, Mount Kisco, NY 10549Off Market
- $2,905,9005 bd5 ba5.1k sqft30 Petersville Rd, Mount Kisco, NY 10549Off Market
Similar homes
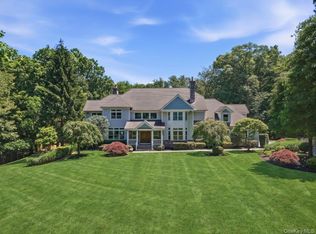
- $3,295,0005 bd6 ba6k sqft6 Round House Court, Bedford, NY 10506For Sale
 MLS ID #1047494, Cate A. Hegarty, Listing by: Compass Greater NY, LLC. OneKey® MLS as distributed by MLS GRID
 - $3,150,0005 bd6 ba7.6k sqft10 Hopes Farm Lane, Bedford, NY 10506For Sale
 MLS ID #934693, Beth S. Silfen, Listing by: Compass Greater NY, LLC. OneKey® MLS as distributed by MLS GRID
 - $2,999,9995 bd4 ba5.8k sqft2141 Ponus Ridge, New Canaan, CT 06840For Sale
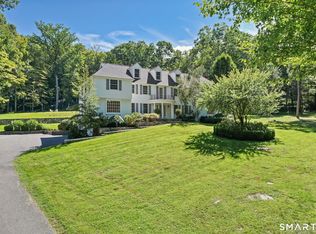
 MLS ID #24206102, Hannelore Kaplan, William Raveis Real Estate. Smart MLS
 - $3,250,0005 bd6 ba6.9k sqft20 Stonewall Circle, West Harrison, NY 10604For Sale
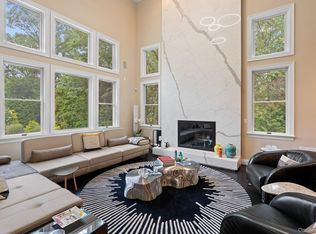 MLS ID #904836, Haakim Byrd, Listing by: HomeSmart Homes & Estates. OneKey® MLS as distributed by MLS GRID
 - $3,500,0005 bd6 ba4.7k sqft39 Old Snake Hill Road, Pound Ridge, NY 10576For SaleMLS ID #823299, Angela Kessel, Listing by: Houlihan Lawrence Inc.. OneKey® MLS as distributed by MLS GRID
- $3,495,0005 bd5 ba4.7k sqft4 Griffen Drive, Larchmont, NY 10538For SaleMLS ID #1020631, Daniel Demasi, Listing by: Julia B Fee Sothebys Int. Rlty. OneKey® MLS as distributed by MLS GRID
- $3,825,0005 bd5 ba6.2k sqft328 McLain Street, Bedford Hills, NY 10507For SaleMLS ID #987844, Christine Foster, Listing by: Corcoran Legends Realty. OneKey® MLS as distributed by MLS GRID
- $2,950,0004 bd5 ba5.3k sqft6 Canterbury Court, Briarcliff Manor, NY 10510For SaleMLS ID #993255, Susan S. Code, Listing by: Houlihan Lawrence Inc.. OneKey® MLS as distributed by MLS GRID
- $3,495,0004 bd6 ba4k sqft11 Butternut Hollow Rd, Greenwich, CT 06830For Sale
 MLS ID #125316, Mary Ann Grabel, Sotheby's International Realty. Greenwich MLS, Inc.
 - $3,125,0004 bd5 ba4.9k sqft2 Lakeridge Drive, Armonk, NY 10504For SaleMLS ID #971207, Amy M. Singer, Listing by: Houlihan Lawrence Inc.. OneKey® MLS as distributed by MLS GRID
- $3,250,0004 bd5 ba6.5k sqft347 Nod Hill Road, Wilton, CT 06897For SaleMLS ID #24168316, Lynne Murphy, Berkshire Hathaway NE Prop.. Smart MLS
- $2,750,0004 bd6 ba5.8k sqft4 Little Mountain Road, North Salem, NY 10560For SaleMLS ID #1048807, Marcie Nolletti, Listing by: Coldwell Banker Realty. OneKey® MLS as distributed by MLS GRID
- $3,350,0006 bd7 ba6.8k sqft112 Vista Road, Wilton, CT 06897For SaleMLS ID #24185894, Jennifer M. Dineen, Houlihan Lawrence. Smart MLS
- $3,499,0005 bd6 ba3.8k sqft90 Greenhaven Road, Rye, NY 10580For SaleMLS ID #1036005, Imma Carletto, Listing by: Serhant LLC. OneKey® MLS as distributed by MLS GRID
- $2,200,0004 bd4 ba3.2k sqft230 Pinesbridge Road, Millwood, NY 10546New ConstructionMLS ID #1042846, Prabjeet K. Rai, Listing by: Julia B Fee Sothebys Int. Rlty. OneKey® MLS as distributed by MLS GRID
- $3,250,0004 bd7 ba6.2k sqft13 Lia Fail Way, Cos Cob, CT 06807For SaleMLS ID #125574, Rachel Overton, BHHS New England Properties. Greenwich MLS, Inc.
- $2,995,0005 bd7 ba7.9k sqft36 Revolutionary Road, Briarcliff Manor, NY 10510For SaleMLS ID #986239, Elaine Wasserman, Listing by: Houlihan Lawrence Inc.. OneKey® MLS as distributed by MLS GRID
- $3,320,0007 bd9 ba6.5k sqft12 Rollingwood Drive, New City, NY 10956For SaleMLS ID #1040383, Yehudit Stern, Listing by: Real Broker NY LLC. OneKey® MLS as distributed by MLS GRID
- $2,795,0006 bd7 ba5.4k sqft19 Shelley Lane, West Harrison, NY 10604For SaleMLS ID #1006600, Hiralben Trivedi, Listing by: Compass Greater NY, LLC. OneKey® MLS as distributed by MLS GRID
- $2,895,0004 bd4 ba4.1k sqft250 Dans Highway, New Canaan, CT 06840For SaleMLS ID #24204760, Melissa Rwambuya, William Raveis Real Estate. Smart MLS
