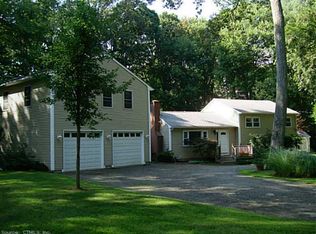
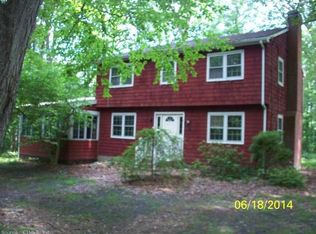
Super opportunity to buy a home in Madison at a reasonable price! Needs work but well worth the effort. Owner suspects mold may be present in the basement but has received quotes for remediation and contents have been removed. The attached release and indemnification form must be signed prior to access being granted. This is a very rare and special property just waiting for you to make your own! New pictures are being taken, the one in this listing is old. Sale may be subject to probate approval
Accepting backups
$350,000
22 Pine Ridge Drive, Madison, CT 06443
4beds
2,004sqft
Single Family Residence
Built in 1963
1.02 Acres Lot
$-- Zestimate®
$175/sqft
$-- HOA
What's special
- 11 days
- 3,388
- 154
Likely to sell faster than
Zillow last checked:
Listing updated:
Listed by:
Rick Allen (860)575-4200,
William Raveis Real Estate 860-388-3936
Source: Smart MLS,MLS#: 24201020
Facts & features
Interior
Bedrooms & bathrooms
- Bedrooms: 4
- Bathrooms: 3
- Full bathrooms: 2
- 1/2 bathrooms: 1
Primary bedroom
- Level: Main
Bedroom
- Level: Main
Bedroom
- Level: Main
Bedroom
- Level: Main
Dining room
- Level: Main
Living room
- Level: Main
Heating
- Forced Air, Electric, Propane
Cooling
- Central Air
Appliances
- Included: None, Water Heater
- Laundry: Lower Level
Features
- Basement: Full
- Attic: None
- Number of fireplaces: 2
Interior area
- Total structure area: 2,004
- Total interior livable area: 2,004 sqft
- Finished area above ground: 2,004
Property
Parking
- Total spaces: 2
- Parking features: Attached
- Attached garage spaces: 2
Lot
- Size: 1.02 Acres
- Features: Secluded, Cul-De-Sac
Details
- Parcel number: 1158631
- Zoning: RU-1
Construction
Type & style
- Home type: SingleFamily
- Architectural style: Ranch
- Property subtype: Single Family Residence
Materials
- Shake Siding
- Foundation: Concrete Perimeter
- Roof: Asphalt
Condition
- New construction: No
- Year built: 1963
Utilities & green energy
- Sewer: Septic Tank
- Water: Well
Community & HOA
Community
- Features: Medical Facilities, Private School(s), Shopping/Mall
HOA
- Has HOA: No
Location
- Region: Madison
Financial & listing details
- Price per square foot: $175/sqft
- Tax assessed value: $349,000
- Annual tax amount: $7,828
- Date on market: 8/21/2026
Estimated market value
Not available
Estimated sales range
Not available
$4,278/mo
Price history
| Date | Event | Price |
|---|---|---|
| 8/21/2026 | Listed for sale | $350,000+13.8%$175/sqft |
Source: | ||
| 8/22/2013 | Sold | $307,500-6.5%$153/sqft |
Source: | ||
| 6/11/2013 | Price change | $329,000-6%$164/sqft |
Source: Page Taft - Christie's IRE #M9136595 Report a problem | ||
| 1/16/2013 | Price change | $349,900-7.7%$175/sqft |
Source: Page Taft - Christie's IRE #M9136595 Report a problem | ||
| 8/31/2012 | Listed for sale | $379,000$189/sqft |
Source: Page Taft Real Living Report a problem | ||
Public tax history
| Year | Property taxes | Tax assessment |
|---|---|---|
| 2025 | $7,828 +2% | $349,000 |
| 2024 | $7,678 +13.5% | $349,000 +54.6% |
| 2023 | $6,764 +1.9% | $225,700 |
| 2022 | $6,638 +2% | $225,700 |
| 2021 | $6,511 0% | $225,700 |
| 2020 | $6,511 +1.8% | $225,700 |
| 2019 | $6,399 -0.7% | $225,700 -1.8% |
| 2018 | $6,446 +2.7% | $229,900 |
| 2017 | $6,276 +3.1% | $229,900 |
| 2016 | $6,090 +2.8% | $229,900 |
| 2015 | $5,922 -17.2% | $229,900 -19.1% |
| 2014 | $7,153 +23.4% | $284,200 |
| 2013 | $5,795 +3.1% | $284,200 |
| 2012 | $5,619 +4% | $284,200 +1.5% |
| 2010 | $5,405 +3.6% | $279,900 -0.1% |
| 2009 | $5,217 +4.4% | $280,200 |
| 2008 | $4,999 +11.8% | $280,200 +46.3% |
| 2007 | $4,472 +4.8% | $191,500 |
| 2006 | $4,267 +4.9% | $191,500 |
| 2005 | $4,066 +11.1% | $191,500 |
| 2003 | $3,660 +13.4% | $191,500 +55.8% |
| 2001 | $3,227 | $122,900 |
Find assessor info on the county website
Monthly payment
Est. payment
Payment breakdown
Explore the cost of this home by adjusting the details. Changes won't be saved.Climate risks
Neighborhood: 06443
Nearby schools
Schools provided by the listing agent
- High: Daniel Hand
Source: Smart MLS. This data may not be complete. We recommend contacting the local school district to confirm school assignments for this home.