Welcome home to this picture perfect colonial nestled at the end of the street. A hidden gem offering a park-like setting in a wonderful Primrose neighborhood known for its expansive lot sizes, exceptional privacy and natural beauty. The generous sky-lit front porch welcomes you in where lovely hardwood floors then will carry you through the modern, open spaces. Step into the main living room with it's over-sized windows providing loads of natural light and charming architectural details. Flow seamlessly into the gracious dining and kitchen spaces where all can gather comfortably. Light and bright, this happy kitchen offers a breakfast bar, beautiful marble countertops, stainless appliances and ample storage and pantry space. Adjacent to the kitchen is a cozy, casual family room with a coordinating built-in buffet and bar and views of the backyard through the sliding glass doors that easily bring the outside in. A stylish half bath and well appointed office space complete the main floor. Upstairs is home to a sizable primary suite with double vanity and separated water closet as well as convenient 2nd floor laundry, three additional bedrooms and a second full bath. Need more? Venture to the nicely finished lower level for a large bonus space wrapped in style and comfort. Low maintenance porch and decks, pretty plantings, surrounding conservation land, neighborhood trails and easy access for commuting make enjoying this spectacular property a joy. Flood insurance not required.
Pending
$1,099,000
22 Pine Top Rd, Barrington, RI 02806
4beds
2,960sqft
Single Family Residence
Built in 1980
0.6 Acres Lot
$-- Zestimate®
$371/sqft
$-- HOA
What's special
- 108 days
- 79
- 4
Likely to sell faster than
Zillow last checked:
Listing updated:
Listed by:
Kerri Payne 401-837-0325,
Residential Properties Ltd.
Source: StateWide MLS RI,MLS#: 1415917
Facts & features
Interior
Bedrooms & bathrooms
- Bedrooms: 4
- Bathrooms: 3
- Full bathrooms: 2
- 1/2 bathrooms: 1
Bathroom
- Features: Bath w Shower Stall, Bath w Tub & Shower
Heating
- Oil, Baseboard
Cooling
- Central Air
Appliances
- Included: Dishwasher, Dryer, Disposal, Microwave, Oven/Range, Refrigerator, Washer
Features
- Wall (Dry Wall), Wall (Plaster), Dry Bar, Stairs, Plumbing (Copper), Plumbing (Mixed), Insulation (Unknown), Ceiling Fan(s)
- Flooring: Ceramic Tile, Hardwood, Carpet
- Windows: Skylight(s)
- Basement: Full,Interior and Exterior,Partially Finished,Family Room,Utility,Workout Room
- Number of fireplaces: 1
- Fireplace features: Brick
Interior area
- Total structure area: 2,388
- Total interior livable area: 2,960 sqft
- Finished area above ground: 2,388
- Finished area below ground: 572
Property
Parking
- Total spaces: 8
- Parking features: Attached, Driveway
- Attached garage spaces: 2
- Has uncovered spaces: Yes
Features
- Has view: Yes
- View description: Water
- Has water view: Yes
- Water view: Water
Lot
- Size: 0.6 Acres
- Features: Cul-De-Sac, Sprinklers, Wooded
Details
- Parcel number: BARRM15L177
- Zoning: R25
- Other equipment: Cable TV
Construction
Type & style
- Home type: SingleFamily
- Architectural style: Colonial
- Property subtype: Single Family Residence
Materials
- Dry Wall, Plaster, Shingles, Wood
- Foundation: Concrete Perimeter
Condition
- New construction: No
- Year built: 1980
Utilities & green energy
- Electric: 200+ Amp Service, Circuit Breakers
- Sewer: Public Sewer
- Water: Public
- Utilities for property: Sewer Connected, Water Connected
Community & HOA
Community
- Features: Near Public Transport, Highway Access, Recreational Facilities, Schools
- Subdivision: Primrose
HOA
- Has HOA: No
Location
- Region: Barrington
Financial & listing details
- Price per square foot: $371/sqft
- Tax assessed value: $853,000
- Annual tax amount: $13,086
- Date on market: 6/20/2026
- Inclusions: Property has an elevation certificate and has been granted a LOMA. No flood insurance is required.
Estimated market value
Not available
Estimated sales range
Not available
Not available
Price history
| Date | Event | Price |
|---|---|---|
| 7/31/2026 | Pending sale | $1,099,000$371/sqft |
Source:  StateWide MLS RI #1415917 Report a problem StateWide MLS RI #1415917 Report a problem | ||
| 7/18/2026 | Contingent | $1,099,000$371/sqft |
Source: StateWide MLS RI #1415917 Report a problem | ||
| 6/20/2026 | Listed for sale | $1,099,000+90.1%$371/sqft |
Source: StateWide MLS RI #1415917 Report a problem | ||
| 6/28/2018 | Sold | $578,000-1.9%$195/sqft |
Source: StateWide MLS RI #1183371 Report a problem | ||
| 3/28/2018 | Pending sale | $589,000$199/sqft |
Source: Mott & Chace Sotheby's International Realty #1183371 Report a problem | ||
| 3/3/2018 | Listed for sale | $589,000$199/sqft |
Source: Mott & Chace Sotheby's Intl. #1183371 Report a problem | ||
Public tax history
| Year | Property taxes | Tax assessment |
|---|---|---|
| 2025 | $13,085 +4% | $853,000 |
| 2024 | $12,582 +0.6% | $853,000 +38.5% |
| 2023 | $12,505 +3.3% | $616,000 |
| 2022 | $12,104 +2.6% | $616,000 |
| 2021 | $11,796 +1.5% | $616,000 +10.8% |
| 2020 | $11,620 +0% | $556,000 -3.8% |
| 2019 | $11,618 +7.2% | $578,000 +4% |
| 2018 | $10,842 +17.8% | $556,000 +20.8% |
| 2017 | $9,202 +8.4% | $460,100 |
| 2016 | $8,489 +1.1% | $460,100 |
| 2015 | $8,397 +3.4% | $460,100 +3.7% |
| 2014 | $8,122 +1.7% | $443,800 |
| 2013 | $7,988 | $443,800 |
| 2012 | $7,988 +0.3% | $443,800 |
| 2011 | $7,966 -12.1% | $443,800 -21.2% |
| 2010 | $9,064 | $563,000 |
| 2009 | $9,064 +21.9% | $563,000 +4.8% |
| 2007 | $7,437 | $537,000 |
Find assessor info on the county website
Monthly payment
Est. payment
Payment breakdown
Explore the cost of this home by adjusting the details. Changes won't be saved.Climate risks
Neighborhood: 02806
Similar homes
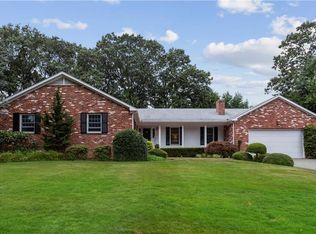
- $1,199,9004 bd3 ba2.9k sqft35 Great Rd, Barrington, RI 02806For Sale

 MLS ID #1421083, Beth Davis, Mott & Chace Sotheby's Intl.. StateWide MLS RI
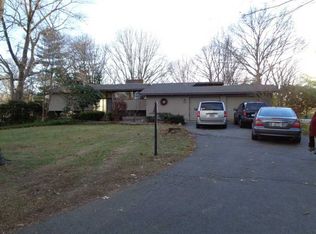
 - $1,050,0003 bd2 ba2k sqft1 Sabin St, Riverside, RI 02915For Sale
 MLS ID #1425309, The Willett Team, SERHANT.. StateWide MLS RI
 - $1,345,0005 bd4 ba2.8k sqft419 Nayatt Rd, Barrington, RI 02806For Sale
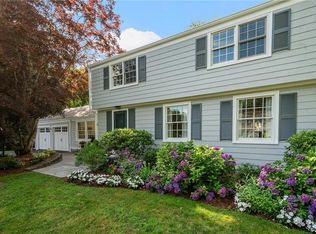 MLS ID #1422575, Friedman Group, Compass. StateWide MLS RI
 - $699,0003 bd2 ba2.1k sqft143 Church St, Barrington, RI 02806For Sale
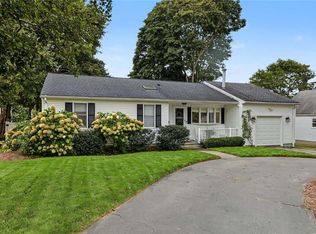 MLS ID #1424582, Joyce Hughes, Residential Properties Ltd.. StateWide MLS RI
 - $749,0003 bd3 ba1.6k sqft248 New Meadow Rd, Barrington, RI 02806For SaleMLS ID #1423426, Susan Kostas, Mott & Chace Sotheby's Intl.. StateWide MLS RI
- $599,0003 bd1 ba1.5k sqft9 Milton Rd, Barrington, RI 02806For SaleMLS ID #1424881, Fatima Pires, Keller Williams South Watuppa. StateWide MLS RI
- $839,0003 bd3 ba1.8k sqft81 Rogers Ave, Barrington, RI 02806For SaleMLS ID #1422145, Marianna Cote, Century 21 Limitless. StateWide MLS RI
- $1,025,0003 bd3 ba3.4k sqft125 Walker St, Seekonk, MA 02771For SaleMLS ID #1422757, Patty Bain, REMAX Revolution. StateWide MLS RI
- $699,9003 bd2 ba1.9k sqft10 Cherry Ln, Barrington, RI 02806For SaleMLS ID #1421342, Beth Davis, Mott & Chace Sotheby's Intl.. StateWide MLS RI
- $869,9004 bd3 ba2.4k sqft11 Aubin St, Seekonk, MA 02771For SaleMLS ID #1420017, Ellen Connelly, RE/MAX Real Estate Center. StateWide MLS RI
- $785,0003 bd2 ba1.5k sqft22 Bernard Ave, Barrington, RI 02806For SaleMLS ID #1423279, Matt Antonio, Corcoran Chart House Realty. StateWide MLS RI
- $799,9004 bd3 ba3.2k sqft8 Robin Dr, North Kingstown, RI 02852For SaleMLS ID #1425281, The Local Group, The Agency Narragansett. StateWide MLS RI
- $1,190,0003 bd4 ba2.5k sqft11 King Philip Ave, Bristol, RI 02809For SaleMLS ID #1424396, Lynn Creighton, Hogan Associates Christie's. StateWide MLS RI
- $1,275,0004 bd2 ba2.6k sqft11 Stonegate Rd, Warren, RI 02885For SaleMLS ID #1417420, Candace Cally, Coldwell Banker Realty. StateWide MLS RI
- $949,0004 bd3 ba3.9k sqft165 Lynn Cir, East Greenwich, RI 02818For SaleMLS ID #1423616, Steven Sitrin, Lila Delman Compass. StateWide MLS RI
- $1,175,7003 bd4 ba3.2k sqft185 Rosewood Rd, Somerset, MA 02726For SaleMLS ID #1419690, Lynette Lacerda, Revolv Real Estate. StateWide MLS RI
- $859,9003 bd5 ba3.2k sqft147-149 Riverside Dr E, Riverside, RI 02915For SaleMLS ID #1418838, The RR&A Team, Coldwell Banker Realty. StateWide MLS RI
- $1,220,0004 bd3 ba3.4k sqft42 E Lantern Rd, Lincoln, RI 02865For SaleMLS ID #1424448, Kimberly Marion, Engel & Volkers Oceanside. StateWide MLS RI
- $949,9004 bd4 ba3.6k sqft150 Stone Ridge Dr, East Greenwich, RI 02818For SaleMLS ID #1421290, Alisha Tafuri-Scarpaci, BHHS Commonwealth Real Estate. StateWide MLS RI
- $998,0002 bd3 ba2.4k sqftBagy Wrinkle Cove, Warren, RI 02885For SaleMLS ID #1422993, Kim Holland, Mott & Chace Sotheby's Intl.. StateWide MLS RI
