Welcome to Pomeroy Village Condominiums! Unit 2 offers a spacious, open-concept layout featuring a kitchen that flows into the dining and living areas. The home includes one bedroom with an ensuite bathroom and walk-in closet, and additional flex room perfect for a home office or sitting area, and a separate laundry closet. A second full bathroom adds extra convenience. Just off the living room, you’ll find a room with elegant French doors, offering additional versatility for your needs. Enjoy outdoor entertaining on the back patio, along with the convenience of a one-car garage and access to a full, unfinished basement for additional storage. The unit has been freshly painted throughout, with new carpeting installed and hardwood floors professionally cleaned, this unit is move-in ready and waiting for you to make it home! Open House Sunday 10/25 11:00-12:30
For sale
$449,900
22 Pomeroy Meadow Rd Unit 2, Southampton, MA 01073
1beds
1,349sqft
Condominium
Built in 2004
-- sqft lot
$446,700 Zestimate®
$334/sqft
$400/mo HOA
What's special
One-car garageSpacious open-concept layoutSeparate laundry closetNew carpeting installedHardwood floors professionally cleanedWalk-in closetFreshly painted throughout
- 17 hours
- 58
- 2
Zillow last checked:
Listing updated:
Listed by:
Alexa Groeber 413-535-5600,
Taylor Agency 413-527-3375
Source: MLS PIN,MLS#: 73594021
Facts & features
Interior
Bedrooms & bathrooms
- Bedrooms: 1
- Bathrooms: 2
- Full bathrooms: 2
Primary bedroom
- Features: Walk-In Closet(s), Flooring - Wall to Wall Carpet
- Level: First
Primary bathroom
- Features: Yes
Bathroom 1
- Features: Bathroom - Full, Bathroom - With Shower Stall, Closet - Linen, Flooring - Stone/Ceramic Tile
- Level: First
Bathroom 2
- Features: Bathroom - Full, Bathroom - With Tub & Shower, Flooring - Stone/Ceramic Tile
- Level: First
Dining room
- Features: Flooring - Hardwood
- Level: First
Kitchen
- Features: Flooring - Stone/Ceramic Tile, Pantry, Countertops - Stone/Granite/Solid, Kitchen Island, Stainless Steel Appliances
- Level: First
Living room
- Features: Ceiling Fan(s), Vaulted Ceiling(s), Flooring - Hardwood
- Level: First
Heating
- Forced Air, Natural Gas
Cooling
- Central Air
Appliances
- Included: Range, Dishwasher, Disposal, Refrigerator
- Laundry: First Floor, In Unit
Features
- Central Vacuum
- Flooring: Wood, Tile, Carpet
- Has basement: Yes
- Has fireplace: No
Interior area
- Total structure area: 1,349
- Total interior livable area: 1,349 sqft
- Finished area above ground: 1,349
- Finished area below ground: 1,349
Property
Parking
- Total spaces: 4
- Parking features: Attached, Off Street
- Attached garage spaces: 1
- Uncovered spaces: 3
Features
- Entry location: Unit Placement(Front,Ground,Walkout)
- Patio & porch: Patio
- Exterior features: Patio, Professional Landscaping, Sprinkler System
Details
- Parcel number: M:0019 B:0238 L:000B,4544342
- Zoning: RV
Construction
Type & style
- Home type: Condo
- Property subtype: Condominium
Materials
- Frame
Condition
- Year built: 2004
Utilities & green energy
- Sewer: Private Sewer
- Water: Public
Community & HOA
Community
- Features: Park, Golf, Medical Facility, House of Worship, Public School
HOA
- Services included: Insurance, Maintenance Structure, Road Maintenance, Maintenance Grounds, Snow Removal, Trash, Reserve Funds
- HOA fee: $400 monthly
Location
- Region: Southampton
Financial & listing details
- Price per square foot: $334/sqft
- Tax assessed value: $409,500
- Annual tax amount: $5,369
- Date on market: 10/22/2026
Estimated market value
$446,700
$375,000 - $532,000
$1,838/mo
Price history
| Date | Event | Price |
|---|---|---|
| 10/22/2026 | Listed for sale | $449,900+5.2%$334/sqft |
Source: MLS PIN #73594021 Report a problem | ||
| 8/15/2025 | Sold | $427,500+71%$317/sqft |
Source: Public Record Report a problem | ||
| 7/5/2012 | Sold | $250,000-2.7%$185/sqft |
Source: Public Record Report a problem | ||
| 4/6/2012 | Listed for sale | $257,000-0.6%$191/sqft |
Source: Coldwell Banker Upton-Massamont Realtors #71362532 Report a problem | ||
| 11/22/2011 | Listing removed | $258,500$192/sqft |
Source: Maak Real Estate #71226132 Report a problem | ||
| 9/2/2011 | Price change | $258,500-1.3%$192/sqft |
Source: Maak Real Estate #71226132 Report a problem | ||
| 5/4/2011 | Listed for sale | $262,000+17.2%$194/sqft |
Source: Maak Real Estate #71226132 Report a problem | ||
| 10/15/2004 | Sold | $223,500$166/sqft |
Source: Public Record Report a problem | ||
Public tax history
| Year | Property taxes | Tax assessment |
|---|---|---|
| 2025 | $4,652 -1.8% | $328,300 -1.3% |
| 2024 | $4,738 +9.9% | $332,500 +10.5% |
| 2023 | $4,312 -2.9% | $300,900 +2.1% |
| 2022 | $4,440 -1.4% | $294,600 +4.5% |
| 2021 | $4,502 +2.2% | $281,900 +1.2% |
| 2020 | $4,406 +16.4% | $278,500 +20% |
| 2019 | $3,784 -6.4% | $232,000 -4% |
| 2018 | $4,041 +2.4% | $241,700 |
| 2017 | $3,945 +5.1% | $241,700 +1.2% |
| 2015 | $3,753 +3.4% | $238,900 |
| 2014 | $3,631 -1.1% | $238,900 -6.1% |
| 2013 | $3,672 +3.1% | $254,300 |
| 2012 | $3,563 +8.1% | $254,300 |
| 2011 | $3,296 +7.6% | $254,300 +2.6% |
| 2010 | $3,064 +8.2% | $247,900 +5.5% |
| 2009 | $2,833 +2.6% | $234,900 |
| 2008 | $2,760 | $234,900 |
Find assessor info on the county website
Monthly payment
Est. payment
Payment breakdown
Explore the cost of this home by adjusting the details. Changes won't be saved.Climate risks
Neighborhood: 01073
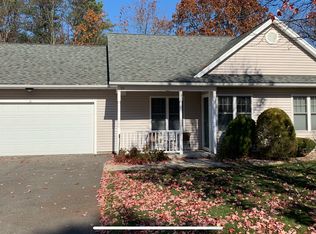
- $430,0001 bd2 ba1.3k sqft22 Pomeroy Meadow Rd UNIT 10, Southampton, MA 01073Off Market
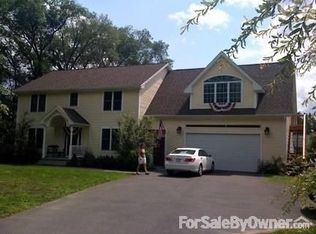
- $742,8004 bd4 ba2.7k sqft26 Pomeroy Meadow Rd, Southampton, MA 01073Off Market
- $442,9002 bd1 ba1.4k sqft20 Pomeroy Meadow Rd #20B, Southampton, MA 01073Off Market
- $463,9002 bd1 ba1.5k sqft20 Pomeroy Meadow Rd #20A, Southampton, MA 01073Off Market
Similar homes
- $449,9002 bd2 ba1.3k sqft16 Gunn Rd. Extension Condominium, Southampton, MA 01073For Sale
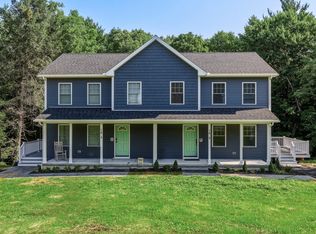 MLS ID #73575401, Patricia Boyle, Jim Boyle Real Estate. MLS PIN
- $379,5003 bd1 ba1.1k sqft2 Karen Ln, Southampton, MA 01073For Sale
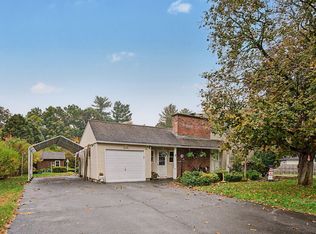 MLS ID #73590754, Chuck T. Conner, Taylor Agency. MLS PIN
- $439,9003 bd2 ba1.6k sqft16 Bluemer Rd, Southampton, MA 01073For Sale
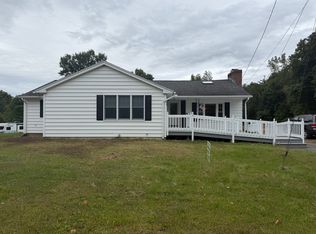 MLS ID #73581152, Christine Barch, Home Equity Assets Realty, LLC. MLS PIN
- $450,0002 bd2 ba936 sqft117 Olander Dr Unit 17B, Northampton, MA 01060For Sale
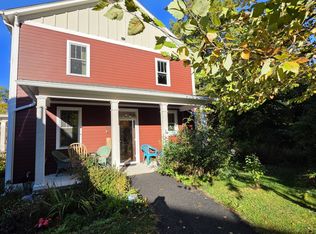 MLS ID #73592650, Derek Greene, The Greene Realty Group. MLS PIN
