Skip main navigation
Under contract
  • $795,000

    22 Powder Horn Road, Norwalk, CT 06851

    4beds
    1,904sqft
    : 
    Loading
    Get pre-qualified
    Single Family Residence
    Built in 1954
    0.28 Acres Lot
    $-- Zestimate®
    $418/sqft
    $-- HOA

    What's special

    Cozy fireplaceExpansive back deckRare level of privacyBeautifully styledRich granite countertopsBeautiful kitchenFluid layout
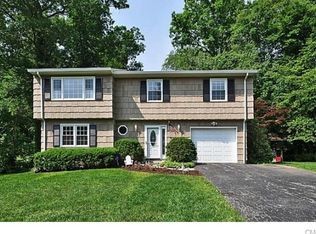
    Located on the Norwalk/Darien border, this beautifully styled, move-in-ready 4-bedroom, 2-bathroom home, is perfectly situated on a highly desirable and quiet cul-de-sac in West Norwalk. Blending classic charm with a bright, airy aesthetic, this home offers an abundance of space and seamless indoor-outdoor living. Step inside to a spacious, sun-drenched living room centered around a cozy fireplace and anchored by newly refinished hardwood floors throughout the house. The large picture window floods the space with natural light while the fluid layout guides you into the dining room, complete with an elegant bay window-the perfect backdrop for hosting dinner parties or casual family meals. At the heart of the home is the beautiful kitchen, featuring rich granite countertops, and stainless-steel appliances. The welcoming family room, complete with glass sliders, opens directly onto the expansive back deck, creating an effortless layout for entertaining. The four spacious, versatile bedrooms-all have hardwood flooring and ample closet storage-serviced by two full baths. For those looking for extra potential, the full basement boasts remarkably high ceilings, offering an ideal footprint for a future recreation room, home gym, or extensive storage. Outside, the oversized deck serves as your private sanctuary. Backing up to peaceful, wooded land, the property provides a rare level of privacy. Perfectly positioned for effortless living, just moments from town and local shops.
    25 days
    |
    2,910
    |
    270
    |

    Likely to sell faster than

    Zillow last checked:

    Listing updated:

    Listed by:

    Kristin M. Nemec (203)829-8998,

    William Pitt Sotheby's Int'l 203-655-8234

    Source: Smart MLS,MLS#: 24186069MLS Logo

      Facts & features

      Interior

      Bedrooms & bathrooms
      • Bedrooms: 4
      • Bathrooms: 2
      • Full bathrooms: 2
      Primary bedroom
      • Features: Ceiling Fan(s), Hardwood Floor
      • Level: Upper
      • Area: 225 Square Feet
      • Dimensions: 15 x 15
      Bedroom
      • Features: Ceiling Fan(s), Hardwood Floor
      • Level: Main
      • Area: 144 Square Feet
      • Dimensions: 12 x 12
      Bedroom
      • Features: Ceiling Fan(s), Hardwood Floor
      • Level: Main
      • Area: 96 Square Feet
      • Dimensions: 8 x 12
      Bedroom
      • Features: Hardwood Floor
      • Level: Upper
      • Area: 225 Square Feet
      • Dimensions: 15 x 15
      Dining room
      • Features: Bay/Bow Window, Hardwood Floor
      • Level: Main
      • Area: 143 Square Feet
      • Dimensions: 11 x 13
      Family room
      • Features: Bay/Bow Window, Balcony/Deck, Ceiling Fan(s), Sliders, Hardwood Floor
      • Level: Main
      • Area: 156 Square Feet
      • Dimensions: 12 x 13
      Kitchen
      • Features: Breakfast Bar, Granite Counters, Kitchen Island, Pantry, Tile Floor
      • Level: Main
      • Area: 130 Square Feet
      • Dimensions: 10 x 13
      Living room
      • Features: Fireplace, Hardwood Floor
      • Level: Main
      • Area: 225 Square Feet
      • Dimensions: 15 x 15
      Heating
      • Hot Water, Oil
      Cooling
      • Ceiling Fan(s), Wall Unit(s)
      Appliances
      • Included: Oven/Range, Refrigerator, Freezer, Washer, Dryer, Electric Water Heater, Water Heater
      • Laundry: Main Level
      Features
      • Basement: Full,Unfinished
      • Attic: None
      • Number of fireplaces: 1
      Interior area
      • Total structure area: 1,904
      • Total interior livable area: 1,904 sqft
      • Finished area above ground: 1,904

      Property

      Parking
      • Total spaces: 1
      • Parking features: Attached, Garage Door Opener
      • Attached garage spaces: 1
      Lot
      • Size: 0.28 Acres
      • Features: Level, Cul-De-Sac
      Details
      • Parcel number: 249554
      • Zoning: B

      Construction

      Type & style
      • Home type: SingleFamily
      • Architectural style: Cape Cod
      • Property subtype: Single Family Residence
      Materials
      • Shingle Siding
      • Foundation: Masonry
      • Roof: Asphalt
      Condition
      • New construction: No
      • Year built: 1954

      Utilities & green energy

      • Sewer: Public Sewer
      • Water: Public

      Community & HOA

      Community
      • Subdivision: West Norwalk
      HOA
      • Has HOA: No
      Location
      • Region: Norwalk

      Financial & listing details

      • Price per square foot: $418/sqft
      • Tax assessed value: $390,980
      • Annual tax amount: $9,362
      • Date on market: 6/23/2026

        Estimated market value

        Not available

        Estimated sales range

        Not available

        Not available

        Price history

        DateEventPrice
        7/7/2026Pending sale$795,000$418/sqft
        Source: Smart MLS #24186069 Report a problem
        6/23/2026Listed for sale$795,000+63.9%$418/sqft
        Source: Smart MLS #24186069 Report a problem
        8/1/2013Sold$485,000-2%$255/sqft
        Source: Smart MLS #99014538 Report a problem
        4/24/2013Price change$495,000-2%$260/sqft
        Source: Country Club Properties LLC #99014538 Report a problem
        3/15/2013Listed for sale$505,000-6.5%$265/sqft
        Source: Country Club Properties LLC #99014538 Report a problem
        5/1/2008Sold$540,000+58.8%$284/sqft
        Source: Smart MLS #98361144 Report a problem
        6/14/1999Sold$340,000+44.7%$179/sqft
        Source: Smart MLS #98039206 Report a problem
        1/7/1992Sold$235,000-6%$123/sqft
        Source: Public Record Report a problem
        4/14/1988Sold$250,000$131/sqft
        Source: Public Record Report a problem

        Public tax history

        YearProperty taxesTax assessment
        2025$9,362 +1.5%$390,980
        2024$9,224 +9.6%$390,980 +16.9%
        2023$8,413 +1.9%$334,380
        2022$8,257 +2.7%$334,380
        2021$8,042 +0.1%$334,380
        2020$8,037 +2.9%$334,380
        2019$7,812 -9.3%$334,380 +3.5%
        2018$8,611 +3.6%$322,980
        2017$8,315 +1.2%$322,980
        2015$8,213 +1.3%$322,980
        2014$8,107 +4.4%$322,980 -7.7%
        2013$7,767 +3.8%$350,070
        2012$7,483 +2.8%$350,070
        2011$7,281 +1.1%$350,070
        2010$7,201 +3.7%$350,070
        2009$6,945 +3.3%$350,070 +17.4%
        2008$6,723 +12.1%$298,270 +8%
        2007$5,998 +3.4%$276,150 +10.7%
        2006$5,798 -16.7%$249,480 -9.7%
        2005$6,962 +30.4%$276,150 +40.8%
        2004$5,341 +11.2%$196,140 +15.7%
        2003$4,801 +1.8%$169,470 +31.8%
        2001$4,717 +1.6%$128,624 +18.9%
        2000$4,643 +15.1%$108,203 +23.3%
        1999$4,033 $87,780
        Find assessor info on the county website

        Monthly payment

        Est. payment

        Payment breakdown

        Explore the cost of this home by adjusting the details. Changes won't be saved.
        All calculations are estimates and provided by Zillow, Inc. for informational purposes only. Actual amounts may vary.
        HOA fees may include property taxes on listings classified as Co-Ops. Contact the listing agent and/or owner for fee details.
        Mortgage interest rates are dependent on a number of factors, including credit score, down payment, and repayment length. Interest rate data provided by Zillow Group Marketplace, Inc. as of 1/1/1970 from various mortgage lenders with which we have lead or other similar arrangements; the Estimated Payment is an average of those rates.
        See how much you could borrow to make a competitive offer.

        Climate risks

        Neighborhood: 06850

        Getting around

        11 / 100
        Car-Dependent
        39 / 100
        Some Transit
        32 / 100
        Somewhat Bikeable

        Nearby schools

        GreatSchools rating
        Schools provided by the listing agent
        • Elementary: Fox Run
        • Middle: Ponus Ridge
        • High: Brien McMahon

        Source: Smart MLS. This data may not be complete. We recommend contacting the local school district to confirm school assignments for this home.

        A local agent can set up tours, give advice and negotiate with sellers.

        A local lender can help you make sure your offer is ready when you are.

        Browse local experts

        Similar homes