Skip main navigation
Sold for $655,000
  • $655,000

    22 Prospect Road, Centerport, NY 11721

    3beds
    1,400sqft
    Single Family Residence, Residential
    Built in 1933
    0.31 Acres Lot
    $641,700 Zestimate®
    $468/sqft
    $4,287 Estimated rent

    Home value

    $641,700

    $610,000 - $674,000

    $4,287/mo

    Zestimate® history
    Loading
    Loading...

    Owner options

    List your home for rent

    $4,287/mo

    Rent Zestimate®

    Find your next renter with Zillow Rental Manager. Plus, with online applications, you can quickly screen prospective tenants – for free.

    Learn more

    $4,287/mo

    Rent Zestimate®

    Refinance and save

    $4,495/mo

    Est. payment

    Refinancing to a lower rate could help reduce your monthly payments and save thousands over the life of the loan.

    See today's rates

    $4,495/mo

    Est. payment

    Explore your selling options

    Work with a Zillow partner agent

    Leverage their expertise and Zillow's premium Showcase listings to get your home seen by more buyers.

    Get started

    List with your own agent

    Get your home in front of millions of buyers by listing it on Zillow.

    Learn how to do it

    Sell it yourself

    Take full control of how buyers see your home on Zillow by listing For Sale by Owner (FSBO).

    List your home

    What's special

    New roofNew bilco doorsHigh ceilingsHardwood floors throughoutDining roomXl eat-in kitchenMud room
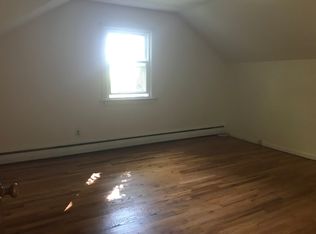
    Do Not miss this Grand Opportunity! Whether you’re seeking to design the home of your dreams in this beautiful Suffolk oasis, or perhaps to invest, the options & potential are abundant. Classic Home with Tons of Character sitting on a Modern, Poured Foundation. Very attractive layout & ready for renovation. Lovely property in the heart of the very desirable Centerport community and Harborfields School District. Magnificent .31 acre lot, peaceful & with considerable privacy and across from beautiful Mill Pond. 3 bedrooms, 1.5 bathrooms, two-level home with tons of windows & natural light, plus high ceilings. Enclosed porch w/ Andersen Windows, large living room with fireplace, dining room, XL Eat-In Kitchen. Mud room, Hardwood floors throughout. Primary bedroom & full bathroom on the first level for convenient lower-level living. Two bedrooms and half bathroom on second level. Tremendous full basement with Bilco-Doors separate entrance, and the potential to finish and create a whole new dimension of enjoyable space. Natural Gas service, Updated 200-amp electric service, plenty of closet space and eaves storage. New Roof, New Bilco Doors, 15 Year Furnace, Separate Hot Water Heater. Detached 1 car garage. Conveniently located near beaches, harbors, Huntington and Northport Villages. Low taxes shown without exemptions. These great availabilities are few and far between. Take Advantage of this Opportunity to live in one of Long Island’s most picturesque waterfront communities. Built prior to 1934 and predates 'Certificates of Occupancy' ('Letter In Lieu'). NOT in a Flood Zone (FEMA Zone X). Trust Sale, being sold ‘As-Is’.

    Zillow last checked:

    Listing updated:

    Listed by:

    John Esturo SRES 516-902-9494,

    Coldwell Banker American Homes 631-673-4444

    Bought with:

    Kelley J. Taylor, 30TA0738158

    Douglas Elliman Real Estate

    Source: OneKey® MLS as distributed by MLS GRID,MLS#: 988320MLS Logo

    Facts & features

    Interior

    Bedrooms & bathrooms
    • Bedrooms: 3
    • Bathrooms: 2
    • Full bathrooms: 1
    • 1/2 bathrooms: 1
    Bedroom 1
    • Level: First
    Bedroom 2
    • Description: Bedroom #2 w/ half bathroom
    • Level: Second
    Bedroom 3
    • Description: Bedroom #3
    • Level: Second
    Bathroom 1
    • Description: Full Bathroom
    • Level: First
    Other
    • Description: Enclosed Porch
    • Level: First
    Other
    • Description: Mud Room
    • Level: First
    Basement
    • Description: Full, Unfinished Basement. Bilco doors, laundry, utilities
    • Level: Basement
    Dining room
    • Level: First
    Kitchen
    • Description: large Eat-In Kitchen
    • Level: First
    Living room
    • Level: First
    Heating
    • Natural Gas
    Cooling
    • Wall/Window Unit(s)
    Appliances
    • Included: Dryer, Gas Range, Refrigerator, Washer
    • Laundry: Washer/Dryer Hookup, In Basement
    Features
    • First Floor Bedroom, First Floor Full Bath, Eat-in Kitchen
    • Flooring: Wood
    • Basement: Bilco Door(s),Full
    • Attic: See Remarks
    • Number of fireplaces: 1
    Interior area
    • Total structure area: 1,400
    • Total interior livable area: 1,400 sqft

    Property

    Parking
    • Total spaces: 2
    • Parking features: Detached, Driveway, Garage
    • Garage spaces: 1
    • Carport spaces: 1
    • Has uncovered spaces: Yes
    Features
    • Levels: Two
    • Has view: Yes
    • View description: Water
    • Has water view: Yes
    • Water view: Water
    Lot
    • Size: 0.31 Acres
    Details
    • Parcel number: 0400045000200022001
    • Special conditions: None

    Construction

    Type & style
    • Home type: SingleFamily
    • Architectural style: Colonial
    • Property subtype: Single Family Residence, Residential
    Materials
    • Frame
    Condition
    • Fixer
    • Year built: 1933

    Utilities & green energy

    • Sewer: Cesspool
    • Water: Public
    • Utilities for property: Electricity Connected, Natural Gas Connected

    Community & HOA

    HOA
    • Has HOA: No
    Location
    • Region: Centerport

    Financial & listing details

    • Price per square foot: $468/sqft
    • Tax assessed value: $2,625
    • Annual tax amount: $12,025
    • Date on market: 4/21/2026
    • Cumulative days on market: 41 days
    • Listing agreement: Exclusive Right To Sell
    • Electric utility on property: Yes

    Price history

    DateEventPrice
    7/22/2026Sold$655,000+0.9%$468/sqft
    Source: OneKey® MLS as distributed by MLS GRID #988320 Report a problem
    6/1/2026Pending sale$649,000$464/sqft
    Source: OneKey® MLS as distributed by MLS GRID #988320 Report a problem
    5/23/2026Price change$649,000-7.2%$464/sqft
    Source: OneKey® MLS as distributed by MLS GRID #988320 Report a problem
    4/21/2026Listed for sale$699,000$499/sqft
    Source: OneKey® MLS as distributed by MLS GRID #988320 Report a problem

    Public tax history

    YearProperty taxesTax assessment
    2025-- $2,625
    2024-- $2,625
    2023-- $2,625
    2022-- $2,625
    2021-- $2,625
    2020-- $2,625
    2019-- $2,625
    2018-- $2,625
    2017$9,112 $2,625
    2016-- $2,625
    2015-- $2,625
    2014-- $2,625
    2013-- $2,625
    2012-- $2,625
    2011-- $2,625
    2010-- $2,625
    2009-- $2,625
    2008-- $2,625
    2007$6,564 +12.8%$2,625
    2005$5,818 +7.8%$2,625
    2004$5,399 +8%$2,625
    2003$4,998 +8.3%$2,625
    2002$4,615 +3.9%$2,625
    2001$4,441 -1.1%$2,625
    2000$4,491 $2,625
    Find assessor info on the county website

    Neighborhood: 11721

    Nearby schools

    GreatSchools rating
    Schools provided by the listing agent
    • Elementary: Washington Drive Prim Sch
    • Middle: Oldfield Middle School
    • High: Harborfields High School

    Source: OneKey® MLS as distributed by MLS GRID. This data may not be complete. We recommend contacting the local school district to confirm school assignments for this home.

    Get a cash offer in 3 minutes
    Find out how much your home could sell for in as little as 3 minutes with a no-obligation cash offer.
    Estimated market value
    $641,700
    Get a cash offer in 3 minutes
    Find out how much your home could sell for in as little as 3 minutes with a no-obligation cash offer.
    Estimated market value
    $641,700