Escape to the Mountain: Where Luxury Meets Tranquility Nestled in an exclusive mountain community, this custom oak log home offers the ultimate elevated retreat. Spanning two levels of thoughtful design, this 4-bedroom, 3-bath sanctuary seamlessly blends rustic charm with modern comfort. Start your mornings with coffee at the solid-surface kitchen counters, spend evenings by the cozy wood-burning fireplace, and take in endless peak-to-peak views from your choice of expansive front and back decks. Complete with spring water association access, a tranquil koi pond, and a spacious storage barn where horses are allowed, this property is more than a home—it's a lifestyle. Contact us today to schedule your private tour!
For sale
$655,000
22 Raven Rd, High Rolls, NM 88325
4beds
3baths
2,256sqft
Single Family Residence
Built in 1994
3.19 Acres Lot
$616,000 Zestimate®
$290/sqft
$-- HOA
What's special
Custom oak log homeCozy wood-burning fireplaceTranquil koi pondSolid-surface kitchen countersEndless peak-to-peak views
- 426 days
- 204
- 5
Zillow last checked:
Listing updated:
Listed by:
Dena Harrington 575-491-6064,
Future Real Estate 575-415-4039
Source: OCMLS,MLS#: 171282
Facts & features
Interior
Bedrooms & bathrooms
- Bedrooms: 4
- Bathrooms: 3
Rooms
- Room types: Office
Bathroom
- Features: Tub and Shower
Heating
- Propane
Appliances
- Included: Dryer, Dishwasher, Refrigerator, Washer, Reverse Osmosis, Self Cleaning Oven
Features
- Vaulted Ceiling(s), Walk-In Closet(s), Granite Counters, Split Floor Plan, Ceiling Fan(s)
- Flooring: Wood
- Has fireplace: Yes
- Fireplace features: Wood Burning Stove
Interior area
- Total structure area: 2,256
- Total interior livable area: 2,256 sqft
Property
Parking
- Total spaces: 2
- Parking features: No Carport, 2 Car Attached Garage, RV Access/Parking
- Attached garage spaces: 2
Features
- Levels: Two
- Stories: 2
- Patio & porch: Covered, Porch Covered
- Exterior features: Horses Allowed
Lot
- Size: 3.19 Acres
- Dimensions: 3.188 acre
- Features: Wooded, 2.51-5.0 Acre
Details
- Additional structures: Shed(s), Corrals/Stables
- Parcel number: R031617
- Zoning description: Single Family
- Horses can be raised: Yes
Construction
Type & style
- Home type: SingleFamily
- Property subtype: Single Family Residence
Materials
- Other, Wood, Log
- Roof: Metal
Condition
- Year built: 1994
Utilities & green energy
- Electric: Public
- Sewer: Septic Tank
- Water: Association
Community & HOA
Community
- Subdivision: Karr Canyon Estates
Location
- Region: High Rolls
Financial & listing details
- Price per square foot: $290/sqft
- Tax assessed value: $344,232
- Annual tax amount: $2,153
- Price range: $655K - $655K
- Date on market: 7/10/2025
- Listing terms: VA Loan,Conventional,FHA,Cash
Estimated market value
$616,000
$585,000 - $647,000
$2,501/mo
Price history
| Date | Event | Price |
|---|---|---|
| 7/24/2026 | Listed for sale | $655,000-18.7%$290/sqft |
Source:  OCMLS #171282 Report a problem OCMLS #171282 Report a problem | ||
| 7/1/2026 | Listing removed | $805,500$357/sqft |
Source: OCMLS #171282 Report a problem | ||
| 4/21/2026 | Price change | $805,500-1.3%$357/sqft |
Source: OCMLS #171282 Report a problem | ||
| 10/30/2025 | Price change | $815,900-7.5%$362/sqft |
Source: OCMLS #171282 Report a problem | ||
| 8/9/2025 | Price change | $882,500-0.3%$391/sqft |
Source: OCMLS #171282 Report a problem | ||
| 7/10/2025 | Listed for sale | $885,000$392/sqft |
Source: OCMLS #171282 Report a problem | ||
Public tax history
| Year | Property taxes | Tax assessment |
|---|---|---|
| 2025 | $2,153 +3.4% | $114,744 +3% |
| 2024 | $2,081 +1.2% | $111,445 +3% |
| 2023 | $2,056 +2.6% | $108,243 +3% |
| 2022 | $2,004 -0.2% | $105,134 +2.9% |
| 2021 | $2,009 +0.2% | $102,161 |
| 2020 | $2,005 +1.8% | $102,161 +2% |
| 2019 | $1,969 +2.7% | $100,159 +1% |
| 2018 | $1,917 +32% | $99,166 +13.5% |
| 2017 | $1,452 +1% | $87,380 |
| 2016 | $1,438 | $87,380 |
| 2015 | -- | $87,380 |
Find assessor info on the county website
Monthly payment
Est. payment
Payment breakdown
Explore the cost of this home by adjusting the details. Changes won't be saved.Climate risks
Neighborhood: 88325
Nearby schools
Schools provided by the listing agent
- Elementary: High Rolls
- High: High Rolls
Source: OCMLS. This data may not be complete. We recommend contacting the local school district to confirm school assignments for this home.
- $243,2003 bd1 ba1.7k sqft28 Raven Rd, High Rolls, NM 88325Off Market
- $389,8003 bd2 ba1.9k sqft23 Raven Rd, High Rolls, NM 88325Off Market
- $486,7004 bd4 ba2.6k sqft15 Double Eagle Rd, High Rolls Mountain Park, NM 88325Off Market
- $386,2003 bd2 ba1.8k sqft11 Double Eagle Rd, High Rolls Mountain Park, NM 88325Off Market
Similar homes
- $649,9004 bd2 ba2.5k sqft128 Westside Rd, High Rolls, NM 88325For Sale

 MLS ID #171993, Sylvia Humphreys, Future Real Estate. OCMLS
 - $664,9003 bd3 ba2.3k sqft36 Old Railroad Dr, High Rolls, NM 88325For Sale
 MLS ID #171665, Elevated Team Cori Abel & Emily Kellam, Future Real Estate. OCMLS
 - $575,0004 bd2 ba2.9k sqft3-3 Calico Peak Rd, High Rolls Mountain Park, NM 88325For Sale
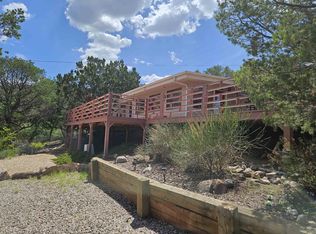 MLS ID #172530, Claudia Powell, Welcome Home Realty. OCMLS
 - $454,0003 bd2 ba2.3k sqft73 Cider Mill Farm Rd, High Rolls, NM 88325For Sale
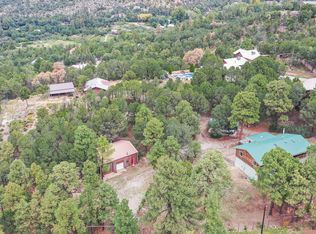 MLS ID #171735, Annie Daniels, Future Real Estate. OCMLS
 - $590,0005 bd2 ba2.4k sqft184 La Luz Gate Rd, Alamogordo, NM 88310For SaleMLS ID #173264, Nicole Bedgood, Better Homes & Gardens Real Estate- Steinborn & Associates (Alamogordo). OCMLS
- $515,0003 bd2 ba1.6k sqft23 Mountain Park Rd, High Rolls, NM 88325For SaleMLS ID #172974, Debbie Loper, Future Real Estate. OCMLS
- $425,0002 bd2 ba2.6k sqft14 Bootlegger Rd, High Rolls, NM 88325For SaleMLS ID #173032, Megan Corvin, Future Real Estate. OCMLS
- $394,9003 bd2 ba1.7k sqft48 Red Rock Rd, High Rolls, NM 88325For SaleMLS ID #172675, Paula Osborne, Reliance Real Estate Group of Alamogordo,LLC. OCMLS
- $382,0005 bd2 ba2.1k sqft10 Red Mountain Dr, High Rolls, NM 88325For SaleMLS ID #172908, Annie Daniels, Future Real Estate. OCMLS
- $839,9005 bd4 ba2.7k sqft140 Westside Rd, High Rolls, NM 88325For SaleMLS ID #172304, Linda Michaud, NM PREMIER REAL ESTATE, LLC. OCMLS
- $643,0004 bd3 ba3.3k sqft46 Lady Of The Mountain Rd, Alamogordo, NM 88310For SaleMLS ID #172763, Sandy Krall, NM PREMIER REAL ESTATE, LLC. OCMLS
- $349,0003 bd3 ba2.3k sqft69 Haynes Canyon Rd, High Rolls, NM 88325For SaleMLS ID #172725, Annie Daniels, Future Real Estate. OCMLS
- $490,0003 bd2 ba1.3k sqft16 Peacock Ln, Cloudcroft, NM 88317For SaleMLS ID #173252, Skip Pridemore, Gary Mack Real Estate. OCMLS
- $749,5004 bd2 ba3.3k sqft47 Marble Canyon Dr, Alamogordo, NM 88310For SaleMLS ID #172687, Theresa Nelson, Coldwell Banker Sudderth Nelson. OCMLS
- $650,0004 bd2 ba3k sqft11 Cross Creek Rd, Tularosa, NM 88352For SaleMLS ID #173036, Linda Michaud, NM PREMIER REAL ESTATE, LLC. OCMLS
- $615,0003 bd2 ba1.8k sqft133 Canyon Trl, Cloudcroft, NM 88317For SaleMLS ID #173109, Marsha Slane, Cloudcroft Properties. OCMLS
- $699,9004 bd2 ba1.9k sqft13 Elk Wallow, Cloudcroft, NM 88317For SaleMLS ID #172280, Nicole Archibeque-Harrell, Aspen Trails Realty. OCMLS
- $550,0004 bd3 ba3.2k sqft11 Canyon Draw, Alamogordo, NM 88310For SaleMLS ID #172457, Rebekah Graham, Future Real Estate. OCMLS
- $955,0001 bd1 ba1.1k sqft61 Haynes Canyon Rd, High Rolls, NM 88325For SaleMLS ID #172656, Annie Daniels, Future Real Estate. OCMLS
