This stunning Kendall Home offers the perfect blend of comfort and functionality on over half an acre in Little River Ranch. The Grayson floor plan features 3 bedrooms, 2 baths, a private study, 3-car garage, covered back patio, and an inviting living area with a wood-burning fireplace. The modern kitchen boasts quartz countertops, a walk-in pantry, 42-inch Cappuccino Brown cabinetry, under-cabinet lighting, custom tile backsplash, brushed-nickel finishes, and stainless-steel gas appliances. Laminate wood flooring flows throughout the home. Includes a 10-year structural builder warranty. Schedule your showing today!
New construction
$461,990
22 Red Barn Rd, Bay City, TX 77414
4beds
2,084sqft
Single Family Residence
Built in 2026
0.64 Acres Lot
$445,700 Zestimate®
$222/sqft
$54/mo HOA
What's special
- 46 days
- 39
- 4
Likely to sell faster than
Zillow last checked:
Listing updated:
Listed by:
Margaret Cruz TREC #0678890 832-412-6717,
JWang Properties Jenny Wang
Source: HAR,MLS#: 32255936
Facts & features
Interior
Bedrooms & bathrooms
- Bedrooms: 4
- Bathrooms: 2
- Full bathrooms: 2
Rooms
- Room types: Family Room, Utility Room
Primary bedroom
- Level: First
- Area: 208
- Dimensions: 13x16
Bedroom
- Level: First
- Area: 121
- Dimensions: 11x11
Bedroom
- Level: First
- Area: 144
- Dimensions: 12x12
Bedroom
- Level: First
- Area: 132
- Dimensions: 12x11
Other
- Level: First
- Area: 120
- Dimensions: 6x20
Other
- Level: First
- Area: 56
- Dimensions: 8x7
Breakfast
- Level: First
- Area: 110
- Dimensions: 10x11
Other
- Level: First
- Area: 90
- Dimensions: 6x15
Family room
- Level: First
- Area: 288
- Dimensions: 16x18
Kitchen
- Level: First
- Area: 170
- Dimensions: 10x17
Primary bath
- Level: First
- Area: 143
- Dimensions: 11x13
Utility room
- Level: First
- Area: 63
- Dimensions: 9x7
Heating
- Electric
Cooling
- Electric
Appliances
- Included: ENERGY STAR Qualified Appliances, Disposal, Electric Oven, Microwave, Electric Cooktop, Dishwasher
- Laundry: Electric Dryer Hookup, Washer Hookup
Features
- Crown Molding, Formal Entry/Foyer, High Ceilings, Prewired for Alarm System, All Bedrooms Down
- Flooring: Laminate
- Windows: Insulated/Low-E windows
- Number of fireplaces: 1
- Fireplace features: Wood Burning
Interior area
- Total structure area: 2,084
- Total interior livable area: 2,084 sqft
Property
Parking
- Total spaces: 2
- Parking features: Attached, Garage Door Opener
- Attached garage spaces: 2
Features
- Stories: 1
- Patio & porch: Covered
- Exterior features: Sprinkler System
- Fencing: None
Lot
- Size: 0.64 Acres
- Features: Back Yard, Subdivided, 1/2 Up to 1 Acre
Details
- Parcel number: 123794
Construction
Type & style
- Home type: SingleFamily
- Property subtype: Single Family Residence
Materials
- Blown-In Insulation, Stone
- Foundation: Slab
- Roof: Composition
Condition
- New construction: Yes
- Year built: 2026
Details
- Builder name: Kendall Homes
Utilities & green energy
- Sewer: Septic Tank
Green energy
- Energy efficient items: Attic Vents, HVAC>15 SEER
Community & HOA
Community
- Security: Prewired for Alarm System
- Subdivision: Little River Ranch Sub
HOA
- Has HOA: Yes
- HOA fee: $650 annually
Location
- Region: Bay City
Financial & listing details
- Price per square foot: $222/sqft
- Annual tax amount: $183
- Date on market: 8/30/2026
- Listing terms: Cash,Conventional,FHA,VA Loan
Estimated market value
$445,700
$423,000 - $468,000
$2,508/mo
Price history
| Date | Event | Price |
|---|---|---|
| 8/30/2026 | Listed for sale | $461,990$222/sqft |
Source:  HAR #32255936 Report a problem HAR #32255936 Report a problem | ||
Public tax history
Tax history is unavailable.
Monthly payment
Est. payment
Payment breakdown
Explore the cost of this home by adjusting the details. Changes won't be saved.Climate risks
Neighborhood: 77414
Nearby schools
Schools provided by the listing agent
- Elementary: Markham Elementary
- Middle: Tidehaven Intermediate School
- High: Tidehaven High School
Source: HAR. This data may not be complete. We recommend contacting the local school district to confirm school assignments for this home.
Similar homes
- $460,9904 bd2 ba1.9k sqft12 Cattle Dr, Bay City, TX 77414New Construction
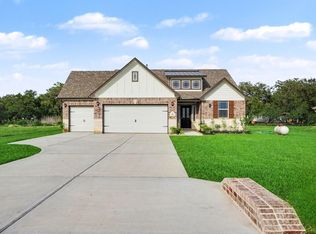 MLS ID #45514033, Nohemi Ramirez, JWang Properties Jenny Wang. HAR
 - $432,9904 bd2 ba1.7k sqft6 Cattle Dr, Bay City, TX 77414New Construction
 MLS ID #61792603, Nohemi Ramirez, JWang Properties Jenny Wang. HAR
 - $489,9904 bd3 ba2.4k sqft27 Red Barn Rd, Bay City, TX 77414New Construction
 MLS ID #59718306, Jenny Wang, JWang Properties Jenny Wang. HAR
 - $481,9903 bd2 ba2k sqft25 Red Barn Rd, Bay City, TX 77414New Construction
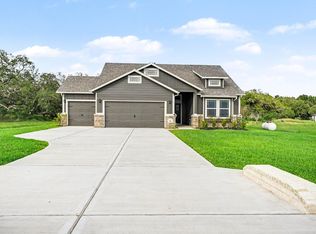 MLS ID #55991451, Jenny Wang, JWang Properties Jenny Wang. HAR
