Easy living in this ranch style home at Wallum Lake Terrace; well updated & remodeled leaves time for you to enjoy Wallum Lake! The assoc. fee of $150.00/year provides you the privilege of beautiful, sandy beach access, docks, a pavilion & picnic area on the shore of a full recreational lake. Walk down to the beach & watch the sunset or take a hike in the miles of Douglas State Forest. Well thought out 2005 addition to the home includes all Anderson windows, updated septic, primary bedroom with vaulted ceiling, & cabinet packed kitchen with huge pantry closet. Spacious bath with washer/dryer that stay. Open concept living rm/dining rm. Vaulted ceiling in 2nd bedroom. Garden views from every window or appreciate the custom landscape & hardscaping from the deck or patio with gazebo that stays. This property consists of 5 parcels; 2 across street is pre-existing, non-conforming potential lot (buyer responsible for all due diligence) If nature is your heaven on earth, then welcome home!
Sold for $390,000
$390,000
22 Reid Rd, Douglas, MA 01516
2beds
1,000sqft
Single Family Residence
Built in 1950
0.57 Acres Lot
$427,600 Zestimate®
$390/sqft
$2,447 Estimated rent
Home value
$427,600
$406,000 - $449,000
$2,447/mo
Zestimate® history
Owner options
List your home for rent
$2,447/mo
Rent Zestimate®
Find your next renter with Zillow Rental Manager. Plus, with online applications, you can quickly screen prospective tenants – for free.
$2,447/mo
Rent Zestimate®
Refinance and save
$2,498/mo
Est. payment
Refinancing to a lower rate could help reduce your monthly payments and save thousands over the life of the loan.
$2,498/mo
Est. payment
Explore your selling options
Work with a Zillow partner agent
Leverage their expertise and Zillow's premium Showcase listings to get your home seen by more buyers.
Get startedList with your own agent
Get your home in front of millions of buyers by listing it on Zillow.
Learn how to do itSell it yourself
Take full control of how buyers see your home on Zillow by listing For Sale by Owner (FSBO).
List your homeWhat's special
Ranch style homeHuge pantry closetSpacious bathAnderson windowsVaulted ceilingSandy beach accessCabinet packed kitchen
Zillow last checked:
Listing updated:
Listed by:
Jeanne McHale 508-934-9245,
REMAX Executive Realty 508-839-9219
Bought with:
Matthew McLaughlin
Premeer Real Estate Inc.
Source: MLS PIN,MLS#: 73156279
Facts & features
Interior
Bedrooms & bathrooms
- Bedrooms: 2
- Bathrooms: 1
- Full bathrooms: 1
Primary bedroom
- Features: Ceiling Fan(s), Vaulted Ceiling(s), Closet, Flooring - Hardwood, Deck - Exterior, Exterior Access
- Level: First
Bedroom 2
- Features: Vaulted Ceiling(s), Closet
- Level: First
Primary bathroom
- Features: No
Bathroom 1
- Features: Bathroom - Full, Bathroom - With Tub & Shower, Flooring - Vinyl, Countertops - Stone/Granite/Solid
- Level: First
Dining room
- Features: Ceiling Fan(s), Flooring - Hardwood, Deck - Exterior, Open Floorplan, Slider
- Level: First
Kitchen
- Features: Flooring - Vinyl, Pantry, Countertops - Stone/Granite/Solid, Open Floorplan, Stainless Steel Appliances, Gas Stove
- Level: First
Living room
- Features: Ceiling Fan(s), Flooring - Hardwood, Exterior Access, Open Floorplan
- Level: First
Heating
- Propane, Ductless
Cooling
- Ductless
Appliances
- Included: Water Heater, Range, Microwave, Refrigerator, Washer, Dryer
- Laundry: First Floor, Gas Dryer Hookup, Washer Hookup
Features
- Flooring: Tile, Vinyl, Carpet, Hardwood
- Doors: Insulated Doors
- Windows: Insulated Windows, Screens
- Basement: Crawl Space
- Has fireplace: No
Interior area
- Total structure area: 1,000
- Total interior livable area: 1,000 sqft
Property
Parking
- Total spaces: 4
- Parking features: Off Street
- Uncovered spaces: 4
Features
- Patio & porch: Deck - Wood, Patio
- Exterior features: Deck - Wood, Patio, Rain Gutters, Storage, Professional Landscaping, Screens, Gazebo, Garden, Stone Wall
- Waterfront features: Beach Access, Lake/Pond, Walk to, Beach Ownership(Association)
- Frontage length: 200.00
Lot
- Size: 0.57 Acres
- Features: Wooded, Cleared, Gentle Sloping, Level, Sloped
Details
- Additional structures: Gazebo
- Parcel number: M:0284 B:0000187 L:,1491914
- Zoning: RA
Construction
Type & style
- Home type: SingleFamily
- Architectural style: Ranch
- Property subtype: Single Family Residence
Materials
- Foundation: Block
- Roof: Shingle
Condition
- Year built: 1950
Utilities & green energy
- Electric: Circuit Breakers, Generator Connection
- Sewer: Private Sewer
- Water: Private
- Utilities for property: for Gas Range, for Gas Dryer, Washer Hookup, Generator Connection
Community & HOA
Community
- Features: Shopping, Pool, Park, Walk/Jog Trails, Stable(s), Golf, Medical Facility, Bike Path, Conservation Area, Highway Access, Private School, Public School
- Subdivision: Wallum Lake
HOA
- Has HOA: No
Location
- Region: Douglas
Financial & listing details
- Price per square foot: $390/sqft
- Tax assessed value: $232,500
- Annual tax amount: $3,339
- Date on market: 1/9/2026
- Listing terms: Contract
Price history
| Date | Event | Price |
|---|---|---|
| 10/17/2023 | Sold | $390,000+2.7%$390/sqft |
Source: MLS PIN #73156279 Report a problem | ||
| 9/9/2023 | Contingent | $379,900$380/sqft |
Source: MLS PIN #73156279 Report a problem | ||
| 9/6/2023 | Listed for sale | $379,900+646.4%$380/sqft |
Source: MLS PIN #73156279 Report a problem | ||
| 10/9/1998 | Sold | $50,900$51/sqft |
Source: Public Record Report a problem | ||
Public tax history
| Year | Property taxes | Tax assessment |
|---|---|---|
| 2025 | $4,557 +33.7% | $346,000 +37.2% |
| 2024 | $3,408 +2.1% | $252,100 +8.4% |
| 2023 | $3,339 +7.8% | $232,500 +25.5% |
| 2022 | $3,098 | $185,300 |
| 2021 | $3,098 +2.5% | $185,300 +4.1% |
| 2020 | $3,022 +5.6% | $178,000 +8.9% |
| 2019 | $2,861 +12.1% | $163,500 +3% |
| 2018 | $2,552 +18.2% | $158,800 +23% |
| 2017 | $2,159 +2.2% | $129,100 +2.8% |
| 2016 | $2,113 +2.2% | $125,600 |
| 2015 | $2,067 -1.3% | $125,600 -2.6% |
| 2014 | $2,094 +14.5% | $129,000 |
| 2012 | $1,829 +6.3% | $129,000 -0.2% |
| 2011 | $1,721 +14.5% | $129,300 +1.3% |
| 2010 | $1,503 +5.5% | $127,700 -3% |
| 2009 | $1,424 -1.5% | $131,600 -8% |
| 2008 | $1,446 -5.3% | $143,000 -3.7% |
| 2007 | $1,527 +23.4% | $148,500 +34.3% |
| 2006 | $1,237 +12.4% | $110,600 +11% |
| 2005 | $1,101 -2% | $99,600 +46% |
| 2004 | $1,124 +10% | $68,200 |
| 2003 | $1,022 +14.6% | $68,200 +19% |
| 2001 | $892 | $57,300 |
Find assessor info on the county website
Neighborhood: 01516
Nearby homes
- $384,6003 bd1 ba1.5k sqft20 Reid Rd, Douglas, MA 01516Off Market
- $387,9002 bd1 ba1.1k sqft25 Kerney Rd, Douglas, MA 01516Off Market
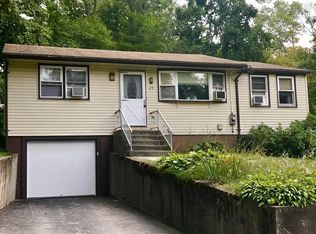
- $358,6002 bd1 ba1.2k sqft26 Reid Rd, Douglas, MA 01516Off Market
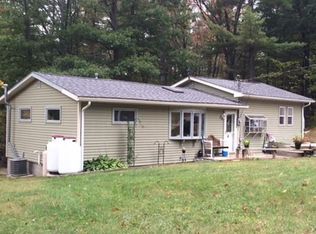
- $369,700-- bd-- ba-- sqft19 Reid Rd, Douglas, MA 01516Off Market
- $335,0002 bd1 ba560 sqft17 Reid Rd, Douglas, MA 01516Sold
- $326,8002 bd1 ba1.1k sqft16 Reid Rd, Douglas, MA 01516Off Market
- $340,2002 bd1 ba844 sqft27 Reid Rd, Douglas, MA 01516Off Market
- $277,3004,791 Square Feet29 Kerney Rd, Douglas, MA 01516Off Market
Nearby schools
GreatSchools rating
- NADouglas Primary SchoolGrades: PK-1Distance: 4.7 mi
- 7/10Douglas Middle SchoolGrades: 6-8Distance: 4.8 mi
- 5/10Douglas High SchoolGrades: 9-12Distance: 4.8 mi
Get a cash offer in 3 minutes
Find out how much your home could sell for in as little as 3 minutes with a no-obligation cash offer.
Estimated market value
$427,600
Get a cash offer in 3 minutes
Find out how much your home could sell for in as little as 3 minutes with a no-obligation cash offer.
Estimated market value
$427,600
Nearby cities
Nearby zip codes
Other Douglas Topics
