BREATHTAKING BACK SPLIT OASIS BACKING ONTO PARKLAND - FIRST TIME EVER OFFERED! Discover this rare gem in south London's most sought-after neighbourhood! This immaculately maintained 2,000+ sq ft back split home offers the perfect blend of space, privacy and outdoor living that's increasingly hard to find in today's market. Imagine summer days by your stunning 18' x 32' kidney-shaped in-ground pool with new liner while enjoying complete privacy with no rear neighbours - just serene parkland beyond your fully fenced yard. The outdoor sanctuary continues with a tranquil koi pond creating a peaceful retreat right at home. Inside, four distinct levels provide exceptional versatility. The main floor welcomes you with a bright, functional eat-in kitchen and spacious living/dining areas bathed in natural light. Three generous bedrooms and two full bathrooms (including solar tube for natural lighting) offer comfortable family living. The two-level finished basement is a showstopper with separate walk-up entrance - perfect for in-laws, teens, or income potential! Cozy up in the rec room with its inviting electric fireplace. Practical features include: attached garage plus double driveway for 3-car parking, newer A/C (2022), hot water tank (2016), well-maintained furnace (2009) and roof (2010). Located minutes from White Oaks Mall, parks, library and top-rated schools, this home offers the convenience of city living with the tranquility of backing onto green space. First time on the market - don't miss this rare opportunity to own a piece of south London paradise!
Sold for $640,000
C$640,000
22 Renny Cres, London, ON N6E 2C5
3beds
1,148sqft
Single Family Residence, Residential
Built in 1975
5,523 Square Feet Lot
$-- Zestimate®
C$557/sqft
C$2,023 Estimated rent
Home value
Not available
Estimated sales range
Not available
Not available
Owner options
List your home for rent
C$2,023/mo
Rent Zestimate®
Find your next renter with Zillow Rental Manager. Plus, with online applications, you can quickly screen prospective tenants – for free.
C$2,023/mo
Rent Zestimate®
Refinance and save
C$2,706/mo
Est. payment
Refinancing to a lower rate could help reduce your monthly payments and save thousands over the life of the loan.
C$2,706/mo
Est. payment
Explore your selling options
Work with a Zillow partner agent
Leverage their expertise and Zillow's premium Showcase listings to get your home seen by more buyers.
Get startedList with your own agent
Get your home in front of millions of buyers by listing it on Zillow.
Learn how to do itSell it yourself
Take full control of how buyers see your home on Zillow by listing For Sale by Owner (FSBO).
List your homeWhat's special
Backing onto parklandTranquil koi pondBright functional eat-in kitchenGenerous bedroomsTwo-level finished basementSeparate walk-up entranceInviting electric fireplace
Zillow last checked:
Listing updated:
Listed by:
Heidi Horwat, Salesperson,
THE AGENCY
Source: ITSO,MLS®#: 40712615Originating MLS®#: Cornerstone Association of REALTORS®
Facts & features
Interior
Bedrooms & bathrooms
- Bedrooms: 3
- Bathrooms: 2
- Full bathrooms: 2
Other
- Level: Second
Bedroom
- Level: Second
Bedroom
- Level: Second
Bathroom
- Features: 4-Piece
- Level: Second
Bathroom
- Features: 3-Piece
- Level: Lower
Den
- Level: Lower
Eat in kitchen
- Level: Main
Family room
- Level: Lower
Foyer
- Level: Main
Laundry
- Level: Basement
Other
- Level: Main
Recreation room
- Level: Basement
Storage
- Level: Basement
Heating
- Forced Air, Natural Gas
Cooling
- Central Air
Appliances
- Included: Water Heater Owned, Dishwasher, Dryer, Hot Water Tank Owned, Range Hood, Refrigerator, Stove, Washer
- Laundry: In Basement
Features
- Auto Garage Door Remote(s), Ceiling Fan(s), In-law Capability, Solar Tube(s)
- Windows: Window Coverings
- Basement: Walk-Up Access,Full,Finished
- Number of fireplaces: 1
- Fireplace features: Electric, Recreation Room
Interior area
- Total structure area: 2,172
- Total interior livable area: 1,148 sqft
- Finished area above ground: 1,148
- Finished area below ground: 1,024
Property
Parking
- Total spaces: 3
- Parking features: Attached Garage, Garage Door Opener, Paver Block, Private Drive Double Wide
- Attached garage spaces: 1
- Uncovered spaces: 2
Features
- Has private pool: Yes
- Pool features: In Ground, Outdoor Pool
- Fencing: Full
- Frontage type: North
- Frontage length: 50.13
Lot
- Size: 5,523 Square Feet
- Dimensions: 50.13 x 110.19
- Features: Urban, Rectangular, Business Centre, Hospital, Library, Major Highway, Park, Public Transit, Rec./Community Centre, Regional Mall, Schools, Shopping Nearby
Details
- Parcel number: 084960024
- Zoning: R1-4
- Other equipment: Pool Equipment
Construction
Type & style
- Home type: SingleFamily
- Architectural style: Backsplit
- Property subtype: Single Family Residence, Residential
Materials
- Aluminum Siding, Brick Veneer
- Foundation: Poured Concrete
- Roof: Asphalt Shing
Condition
- 31-50 Years
- New construction: No
- Year built: 1975
Utilities & green energy
- Sewer: Sewer (Municipal)
- Water: Municipal-Metered
Community & HOA
Location
- Region: London
Financial & listing details
- Price per square foot: C$557/sqft
- Annual tax amount: C$3,807
- Date on market: 4/2/2025
- Inclusions: Dishwasher, Dryer, Garage Door Opener, Hot Water Tank Owned, Pool Equipment, Range Hood, Refrigerator, Stove, Washer, Window Coverings
Price history
| Date | Event | Price |
|---|---|---|
| 5/29/2025 | Sold | C$640,000C$557/sqft |
Source: ITSO #40712615 Report a problem | ||
Public tax history
Tax history is unavailable.
Neighborhood: White Oak
Nearby homes
- C$589,0003 bd2 ba-- sqft77 Renny Cres, London, ON N6E2C4For Sale

- C$2,2653 bd1 ba-- sqft63 Renny Cres, London, ON N6E2C4For Rent
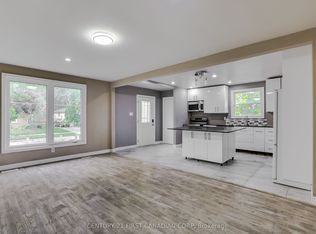
- C$550,0004 bd3 ba-- sqft87 Renny Cres, London, ON N6E2C4For Sale
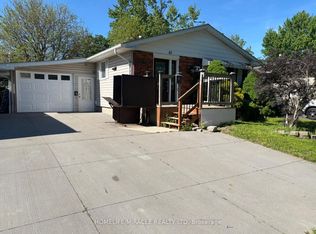
- C$519,0004 bd2 ba-- sqft14 Alayne Cres, London, ON N6E2A3For Sale
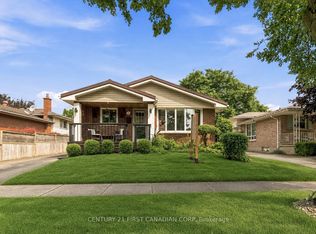
- C$--1 bd1 ba600 sqft1105 Jalna Blvd #0, London, ON N6E2S9Off Market
- C$--1 bd1 ba600 sqft1105 Jalna Blvd UNIT 310, London, ON N6E2S9Off Market
- C$216,9951 bd1 ba-- sqft1105 Jalna Blvd #1506, London, ON N6E2S9For Sale
- C$239,9002 bd1 ba-- sqft1105 Jalna Blvd #1501, London, ON N6E2S9For Sale
Nearby schools
GreatSchools rating
No schools nearby
We couldn't find any schools near this home.
Schools provided by the listing agent
- Elementary: White Oaks Public School
- High: Westminster Secondary School
Source: ITSO. This data may not be complete. We recommend contacting the local school district to confirm school assignments for this home.
- Ontario
- Middlesex County
- London
- N6E 2C5
- White Oak
- 22 Renny Cres
