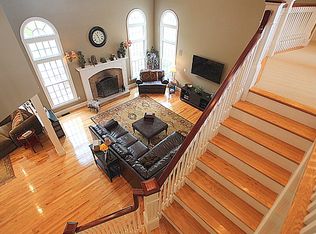
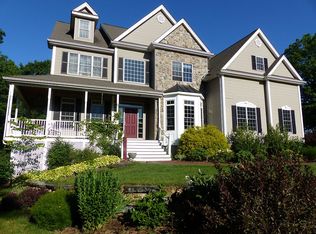
EXCEPTIONAL home in Sheldonville's prestigious KING'S GRANT neighborhood, set on 2.08 professionally landscaped acres adjacent to The Big Apple. This elegant residence offers an open floor plan featuring a cathedral-ceiling living room with fireplace, library, dining room, and updated kitchen with premium Miele appliances. A custom built mud room and office space finish the first level. The second floor includes a luxurious primary suite with a sitting area and fireplace, a spacious bath and walk-in closet. Two additional bedrooms with a Jack-and-Jill bath, a fourth bedroom with private bath, and a convenient laundry room can be found upstairs. The lower level offers plenty of storage including a pantry, full bath and flexible space for a potential in-law suite, guests, recreation, or home gym. Enjoy outdoor living and entertaining with a wraparound porch, expansive deck, a hardscape patio with fire pit, play yard and multiple tranquil water features. Additional features include a new heat pump HVAC system, whole-house generator, radon mitigation and radon water filtration systems, and so much more!
Sold for $1,287,500
$1,287,500
22 Rhodes Dr, Wrentham, MA 02093
4beds
4,424sqft
Single Family Residence
Built in 2001
2.08 Acres Lot
$1,291,700 Zestimate®
$291/sqft
$8,373 Estimated rent
Home value
$1,291,700
$1.21M - $1.37M
$8,373/mo
Zestimate® history
Owner options
List your home for rent
$8,373/mo
Rent Zestimate®
Find your next renter with Zillow Rental Manager. Plus, with online applications, you can quickly screen prospective tenants – for free.
$8,373/mo
Rent Zestimate®
Refinance and save
$8,571/mo
Est. payment
Refinancing to a lower rate could help reduce your monthly payments and save thousands over the life of the loan.
$8,571/mo
Est. payment
Explore your selling options
Work with a Zillow partner agent
Leverage their expertise and Zillow's premium Showcase listings to get your home seen by more buyers.
Get startedList with your own agent
Get your home in front of millions of buyers by listing it on Zillow.
Learn how to do itSell it yourself
Take full control of how buyers see your home on Zillow by listing For Sale by Owner (FSBO).
List your homeWhat's special
Expansive deckWraparound porchDining roomTranquil water featuresOpen floor planLuxurious primary suiteConvenient laundry room
Zillow last checked:
Listing updated:
Listed by:
Leslie Burns 508-642-8683,
Conway - Mansfield 508-339-0022
Bought with:
Stephanie Basile
Serhant
Source: MLS PIN,MLS#: 73547684
Facts & features
Interior
Bedrooms & bathrooms
- Bedrooms: 4
- Bathrooms: 5
- Full bathrooms: 4
- 1/2 bathrooms: 1
Primary bedroom
- Features: Bathroom - Full, Ceiling Fan(s), Coffered Ceiling(s), Walk-In Closet(s), Flooring - Wall to Wall Carpet, Cable Hookup, Recessed Lighting
- Level: Second
- Area: 430.67
- Dimensions: 19 x 22.67
Bedroom 2
- Features: Bathroom - 3/4, Closet, Flooring - Hardwood, Attic Access, Recessed Lighting
- Level: Second
- Area: 209
- Dimensions: 17.42 x 12
Bedroom 3
- Features: Closet, Flooring - Hardwood, Recessed Lighting
- Level: Second
- Area: 180
- Dimensions: 15 x 12
Bedroom 4
- Features: Bathroom - 3/4, Walk-In Closet(s), Flooring - Hardwood, Recessed Lighting
- Level: Second
- Area: 156
- Dimensions: 12 x 13
Primary bathroom
- Features: Yes
Bathroom 1
- Features: Bathroom - Half, Flooring - Hardwood, Lighting - Sconce
- Level: First
- Area: 48
- Dimensions: 8 x 6
Bathroom 2
- Features: Bathroom - Full, Bathroom - Double Vanity/Sink, Walk-In Closet(s), Flooring - Stone/Ceramic Tile, Window(s) - Picture, Countertops - Stone/Granite/Solid, Jacuzzi / Whirlpool Soaking Tub, Recessed Lighting, Lighting - Sconce
- Level: Second
- Area: 206.5
- Dimensions: 14.75 x 14
Bathroom 3
- Features: Bathroom - 3/4, Flooring - Stone/Ceramic Tile, Lighting - Sconce
- Level: Second
- Area: 48
- Dimensions: 6 x 8
Dining room
- Features: Coffered Ceiling(s), Flooring - Hardwood, Window(s) - Bay/Bow/Box, Recessed Lighting, Wainscoting, Lighting - Pendant, Crown Molding
- Level: First
- Area: 168
- Dimensions: 14 x 12
Family room
- Features: Walk-In Closet(s), Flooring - Vinyl, Wet Bar, Cable Hookup, Exterior Access, Recessed Lighting, Slider, Storage
- Level: Basement
- Area: 488
- Dimensions: 24 x 20.33
Kitchen
- Features: Flooring - Hardwood, Window(s) - Bay/Bow/Box, Dining Area, Countertops - Stone/Granite/Solid, Kitchen Island, Recessed Lighting, Remodeled, Gas Stove, Lighting - Pendant
- Level: First
- Area: 196
- Dimensions: 14 x 14
Living room
- Features: Cathedral Ceiling(s), Ceiling Fan(s), Flooring - Hardwood, Window(s) - Picture, Deck - Exterior, Exterior Access, Open Floorplan, Recessed Lighting, Wainscoting
- Level: First
- Area: 488
- Dimensions: 24 x 20.33
Heating
- Forced Air, Heat Pump, Oil
Cooling
- Central Air, Heat Pump
Appliances
- Included: Water Heater, Oven, Dishwasher, Microwave, Range, Refrigerator, Washer, Dryer, Water Treatment, Water Softener, Plumbed For Ice Maker
- Laundry: Electric Dryer Hookup, Washer Hookup, Lighting - Overhead, Second Floor
Features
- Bathroom - 3/4, Bathroom - Double Vanity/Sink, Bathroom - Tiled With Shower Stall, Lighting - Sconce, Lighting - Overhead, Bathroom - With Shower Stall, Bathroom, Wired for Sound, Internet Available - Unknown
- Flooring: Tile, Carpet, Hardwood, Flooring - Stone/Ceramic Tile
- Doors: Insulated Doors, French Doors
- Windows: Insulated Windows, Storm Window(s), Screens
- Basement: Full,Partially Finished,Walk-Out Access,Interior Entry,Radon Remediation System,Concrete
- Number of fireplaces: 3
- Fireplace features: Family Room, Living Room, Master Bedroom
Interior area
- Total structure area: 4,424
- Total interior livable area: 4,424 sqft
- Finished area above ground: 3,484
- Finished area below ground: 940
Property
Parking
- Total spaces: 8
- Parking features: Attached, Garage Door Opener, Paved Drive, Off Street, Paved
- Attached garage spaces: 3
- Uncovered spaces: 5
Features
- Patio & porch: Porch, Deck, Patio
- Exterior features: Porch, Deck, Patio, Rain Gutters, Storage, Professional Landscaping, Sprinkler System, Decorative Lighting, Screens, Stone Wall, Outdoor Gas Grill Hookup
Lot
- Size: 2.08 Acres
- Features: Cul-De-Sac, Wooded, Sloped
Details
- Parcel number: M:F03 B:0003 L:00240,4006625
- Zoning: 03
Construction
Type & style
- Home type: SingleFamily
- Architectural style: Colonial
- Property subtype: Single Family Residence
Materials
- Frame
- Foundation: Concrete Perimeter
- Roof: Shingle
Condition
- Year built: 2001
Utilities & green energy
- Electric: Generator, 200+ Amp Service, Generator Connection
- Sewer: Private Sewer
- Water: Private
- Utilities for property: for Gas Range, for Electric Oven, for Electric Dryer, Washer Hookup, Icemaker Connection, Generator Connection, Outdoor Gas Grill Hookup
Green energy
- Energy efficient items: Thermostat
- Energy generation: Solar
Community & HOA
Community
- Features: Shopping, Park, Walk/Jog Trails, Stable(s), Golf, Conservation Area, Highway Access, House of Worship, Private School, Public School
- Security: Security System
- Subdivision: King's Grant
HOA
- Has HOA: No
Location
- Region: Wrentham
Financial & listing details
- Price per square foot: $291/sqft
- Tax assessed value: $1,144,700
- Annual tax amount: $13,359
- Date on market: 10/20/2026
- Exclusions: Personal Property.
- Road surface type: Paved
Price history
| Date | Event | Price |
|---|---|---|
| 10/21/2026 | Sold | $1,287,500-4.6%$291/sqft |
Source: MLS PIN #73547684 Report a problem | ||
| 7/30/2026 | Pending sale | $1,349,000$305/sqft |
Source: MLS PIN #73547684 Report a problem | ||
| 7/16/2026 | Contingent | $1,349,000$305/sqft |
Source: MLS PIN #73547684 Report a problem | ||
| 7/9/2026 | Listed for sale | $1,349,000+65.5%$305/sqft |
Source: MLS PIN #73547684 Report a problem | ||
| 6/24/2019 | Sold | $815,000-4.1%$184/sqft |
Source: Public Record Report a problem | ||
| 3/28/2019 | Price change | $849,900-2.9%$192/sqft |
Source: Berkshire Hathaway HomeServices Page Realty #72405023 Report a problem | ||
| 1/4/2019 | Price change | $875,000-2.8%$198/sqft |
Source: Berkshire Hathaway HomeServices Page Realty #72405023 Report a problem | ||
| 10/3/2018 | Listed for sale | $899,900+9.7%$203/sqft |
Source: Berkshire Hathaway HomeServices Page Realty #72405023 Report a problem | ||
| 1/4/2002 | Sold | $820,098$185/sqft |
Source: Public Record Report a problem | ||
Public tax history
| Year | Property taxes | Tax assessment |
|---|---|---|
| 2025 | $12,678 +5.6% | $1,093,900 +9.4% |
| 2024 | $12,002 +0.5% | $1,000,200 +5.7% |
| 2023 | $11,937 +8.9% | $945,900 +17.9% |
| 2022 | $10,965 +1.1% | $802,100 +4% |
| 2021 | $10,849 -10.6% | $771,100 -9.5% |
| 2020 | $12,140 +4.3% | $851,900 +3.3% |
| 2019 | $11,639 +7% | $824,300 +7.9% |
| 2018 | $10,878 +0.9% | $763,900 +0.9% |
| 2017 | $10,786 +2% | $756,900 +2.3% |
| 2016 | $10,570 -1.3% | $740,200 +3.6% |
| 2015 | $10,708 +2.4% | $714,800 +4.7% |
| 2014 | $10,457 +2.8% | $683,000 +1.2% |
| 2013 | $10,172 +1.5% | $675,000 -2.8% |
| 2012 | $10,025 -0.7% | $694,700 -3.1% |
| 2011 | $10,093 +8.2% | $716,800 -6.1% |
| 2010 | $9,326 | $763,200 |
| 2009 | $9,326 +1% | $763,200 -7.2% |
| 2008 | $9,232 +4% | $822,100 -1.3% |
| 2007 | $8,875 -6% | $833,300 -5.1% |
| 2006 | $9,445 +6.6% | $877,800 +8.2% |
| 2005 | $8,858 +2.9% | $811,200 +4.7% |
| 2004 | $8,608 -11.3% | $774,800 +8.4% |
| 2003 | $9,701 +826.6% | $714,900 +870% |
| 2001 | $1,047 | $73,700 |
Find assessor info on the county website
Neighborhood: 02093
Nearby homes
- $1,348,9004 bd2 ba4k sqft24 Rhodes Dr, Wrentham, MA 02093Off Market
- $1,685,7005 bd5 ba6.7k sqft20 Rhodes Dr, Wrentham, MA 02093Off Market
- $1,760,3005 bd7 ba5.6k sqft11 Manchester Dr, Wrentham, MA 02093Off Market
- $1,417,0004 bd5 ba4.9k sqft26 Rhodes Dr, Wrentham, MA 02093Off Market
- $1,297,3004 bd4 ba5.4k sqft19 Rhodes Dr, Wrentham, MA 02093Off Market
- $1,523,1006 bd5 ba5.5k sqft21 Rhodes Dr, Wrentham, MA 02093Off Market
- $1,613,3005 bd6 ba5.2k sqft23 Rhodes Dr, Wrentham, MA 02093Off Market
- $1,196,7004 bd4 ba4.4k sqft25 Rhodes Dr, Wrentham, MA 02093Off Market
Nearby schools
GreatSchools rating
- 9/10Delaney SchoolGrades: PK-3Distance: 4.3 mi
- 6/10King Philip Middle SchoolGrades: 7-8Distance: 5.9 mi
- 7/10King Philip Regional High SchoolGrades: 9-12Distance: 4.5 mi
Schools provided by the listing agent
- Elementary: Delaney Elementary School
- Middle: King Philip Middle School
- High: King Philip Regional High
Source: MLS PIN. This data may not be complete. We recommend contacting the local school district to confirm school assignments for this home.
Get a cash offer in 3 minutes
Find out how much your home could sell for in as little as 3 minutes with a no-obligation cash offer.
Estimated market value
$1,291,700
Get a cash offer in 3 minutes
Find out how much your home could sell for in as little as 3 minutes with a no-obligation cash offer.
Estimated market value
$1,291,700
- Massachusetts
- Norfolk County
- Wrentham
- 02093
- 22 Rhodes Dr
