Skip main navigation
Sold for $575,000
  • $575,000

    22 Ridge Rd, Ringtown, PA 17967

    5beds
    5,935sqft
    Single Family Residence
    Built in 1928
    10.74 Acres Lot
    $575,300 Zestimate®
    $97/sqft
    $3,001 Estimated rent

    Home value

    $575,300

    $547,000 - $604,000

    $3,001/mo

    Zestimate® history
    Loading
    Loading...

    Owner options

    List your home for rent

    $3,001/mo

    Rent Zestimate®

    Find your next renter with Zillow Rental Manager. Plus, with online applications, you can quickly screen prospective tenants – for free.

    Learn more

    $3,001/mo

    Rent Zestimate®

    Refinance and save

    $3,917/mo

    Est. payment

    Refinancing to a lower rate could help reduce your monthly payments and save thousands over the life of the loan.

    See today's rates

    $3,917/mo

    Est. payment

    Explore your selling options

    Work with a Zillow partner agent

    Leverage their expertise and Zillow's premium Showcase listings to get your home seen by more buyers.

    Get started

    List with your own agent

    Get your home in front of millions of buyers by listing it on Zillow.

    Learn how to do it

    Sell it yourself

    Take full control of how buyers see your home on Zillow by listing For Sale by Owner (FSBO).

    List your home

    What's special

    Horseshoe drivewayFive large bedroomsOpen two-story foyerCustom inlaid hardwood floorsExposed beamsOriginal flooringStunning floor-to-ceiling stone fireplace
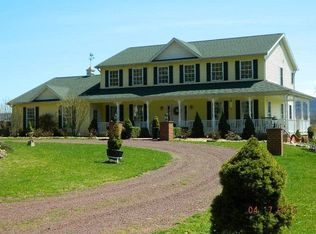
    Welcome to 22 Ridge Road, nestled in the woods of beautiful northern Schuylkill County, Pennsylvania. Only a couple of hours from Philadelphia and New York City, yet it feels like a world away. Only about 30 minutes to smaller cities like Bloomsburg and Hazleton which entertain, jobs, and shopping yet nearly touches PA State Game Lands. This old-world charm mansion offers nearly 6,000 square feet of finished living space, including five large bedrooms , three full bathrooms, and one half bath. Upon arrival, enter the property via the horseshoe driveway and pull up to the stately front entry featuring intricately detailed archways. Step inside the open, two-story foyer and immediately notice the home’s timeless character—from the exposed beams to the original flooring. To the left, you’ll find the magnificent ballroom with 12-foot ceilings, custom inlaid hardwood floors, exposed wood ceiling, and a stunning floor-to-ceiling stone fireplace. Behind the ballroom sits an updated den with another stone fireplace and a vaulted ceiling. In total, the home features four fireplaces including one with detailed mantle in the massive formal dining room. The dining room also features crown molding, beautiful hardwood floors, and custom built-ins. The beautiful country kitchen includes a large island along with built-in appliances—microwave, range, and oven. The home features geothermal heating, cooling, and hot water systems, complete with an extra loop for future upgrades. Step out back to the rear porch, where you can relax and enjoy the peaceful views of your sprawling acreage. There’s so much more to love about this property—it truly must be seen in person to be fully appreciated. If you’re tired of cookie-cutter homes and are looking for something unique and full of old-world charm, contact the listing agent today to schedule a private tour.

    Zillow last checked:

    Listing updated:

    Listed by:

    Matthew J Vernon 610-401-7111,

    Iron Valley Real Estate of Berks

    Bought with:

    Tina Miranda, RS353260

    Iron Valley Real Estate of Berks

    Source: Bright MLS,MLS#: PASK2024004MLS Logo

    Facts & features

    Interior

    Bedrooms & bathrooms
    • Bedrooms: 5
    • Bathrooms: 4
    • Full bathrooms: 3
    • 1/2 bathrooms: 1
    • Main level bathrooms: 2
    • Main level bedrooms: 2
    Rooms
    • Room types: Living Room, Dining Room, Primary Bedroom, Bedroom 2, Bedroom 3, Kitchen, Family Room, Bedroom 1, Great Room, Office
    Primary bedroom
    • Level: Main
    • Area: 234 Square Feet
    • Dimensions: 13 X 18
    Primary bedroom
    • Level: Unspecified
    Primary bedroom
    • Level: Upper
    Bedroom 1
    • Level: Main
    • Area: 154 Square Feet
    • Dimensions: 11 X 14
    Bedroom 2
    • Level: Upper
    • Area: 255 Square Feet
    • Dimensions: 15 X 17
    Bedroom 3
    • Level: Upper
    • Area: 198 Square Feet
    • Dimensions: 11 X 18
    Dining room
    • Level: Main
    • Area: 442 Square Feet
    • Dimensions: 17 X 26
    Family room
    • Features: Fireplace - Other
    • Level: Main
    • Area: 432 Square Feet
    • Dimensions: 18 X 24
    Great room
    • Level: Main
    Kitchen
    • Features: Kitchen - Electric Cooking, Fireplace - Other
    • Level: Main
    • Area: 390 Square Feet
    • Dimensions: 15 X 26
    Living room
    • Features: Fireplace - Other
    • Level: Main
    • Area: 624 Square Feet
    • Dimensions: 24 X 26
    Office
    • Level: Main
    Heating
    • Forced Air, Geothermal
    Cooling
    • Central Air, Geothermal
    Appliances
    • Included: Water Heater
    • Laundry: Main Level
    Features
    • Eat-in Kitchen, 9'+ Ceilings
    • Flooring: Wood, Tile/Brick
    • Windows: Stain/Lead Glass
    • Basement: Full,Unfinished
    • Number of fireplaces: 4
    Interior area
    • Total structure area: 7,435
    • Total interior livable area: 5,935 sqft
    • Finished area above ground: 5,935
    • Finished area below ground: 0

    Property

    Parking
    • Total spaces: 27
    • Parking features: Basement, Built In, Circular Driveway, Driveway, Attached
    • Attached garage spaces: 2
    • Uncovered spaces: 25
    Accessibility
    • Accessibility features: None
    Features
    • Levels: One and One Half
    • Stories: 1.5
    • Patio & porch: Patio, Porch
    • Exterior features: Lighting, Extensive Hardscape
    • Pool features: None
    Lot
    • Size: 10.74 Acres
    • Features: Backs to Trees, Irregular Lot, Mountainous, Not In Development, Wooded, Rear Yard, Rural, Secluded, SideYard(s)
    Details
    • Additional structures: Above Grade, Below Grade
    • Parcel number: 30050045.003
    • Zoning: A1/R1
    • Zoning description: A1-r1
    • Special conditions: Standard

    Construction

    Type & style
    • Home type: SingleFamily
    • Architectural style: Traditional
    • Property subtype: Single Family Residence
    Materials
    • Stucco
    • Foundation: Block, Other
    • Roof: Shingle
    Condition
    • New construction: No
    • Year built: 1928

    Utilities & green energy

    • Electric: 200+ Amp Service
    • Sewer: On Site Septic
    • Water: Well

    Community & HOA

    Community
    • Subdivision: None Available
    HOA
    • Has HOA: No
    Location
    • Region: Ringtown
    • Municipality: UNION TWP

    Financial & listing details

    • Price per square foot: $97/sqft
    • Tax assessed value: $149,740
    • Annual tax amount: $11,122
    • Date on market: 10/20/2025
    • Listing agreement: Exclusive Right To Sell
    • Listing terms: Cash,Conventional
    • Inclusions: Call
    • Exclusions: Call
    • Ownership: Fee Simple

    Price history

    DateEventPrice
    10/8/2026Sold$575,000-4.2%$97/sqft
    Source: Bright MLS #PASK2024004 Report a problem
    8/6/2026Pending sale$599,900$101/sqft
    Source: Bright MLS #PASK2024004 Report a problem
    7/14/2026Price change$599,900-3.7%$101/sqft
    Source: Bright MLS #PASK2024004 Report a problem
    7/4/2026Price change$623,000-0.1%$105/sqft
    Source: Bright MLS #PASK2024004 Report a problem
    6/24/2026Price change$623,500-0.1%$105/sqft
    Source: Bright MLS #PASK2024004 Report a problem
    6/17/2026Price change$624,000-0.1%$105/sqft
    Source: Bright MLS #PASK2024004 Report a problem
    6/10/2026Price change$624,500-0.1%$105/sqft
    Source: Bright MLS #PASK2024004 Report a problem
    5/1/2026Price change$625,000-3.8%$105/sqft
    Source: Bright MLS #PASK2024004 Report a problem
    4/11/2026Price change$650,000-3.7%$110/sqft
    Source: Bright MLS #PASK2024004 Report a problem
    10/20/2025Listed for sale$675,000+78.1%$114/sqft
    Source: Bright MLS #PASK2024004 Report a problem
    5/13/2021Sold$379,000$64/sqft
    Source: CSVBOR #20-86934 Report a problem
    4/3/2021Listed for sale$379,000+12.8%$64/sqft
    Source: CSVBOR #20-86934 Report a problem
    4/17/2019Listing removed$336,000$57/sqft
    Source: RE/MAX Five Star Realty #1001216130 Report a problem
    3/20/2019Listed for sale$336,000-4%$57/sqft
    Source: RE/MAX Five Star Realty #1001216130 Report a problem
    9/19/2018Price change$349,900-5.4%$59/sqft
    Source: RE/MAX Five Star Realty #1001216130 Report a problem
    5/14/2018Listed for sale$369,900-1.4%$62/sqft
    Source: RE/MAX Five Star Realty #1001216130 Report a problem
    8/2/2017Listing removed$375,000$63/sqft
    Source: RE/MAX Five Star Realty #6921470 Report a problem
    4/25/2017Price change$375,000-1.3%$63/sqft
    Source: RE/MAX Five Star Realty #6921470 Report a problem
    2/2/2017Listed for sale$379,900$64/sqft
    Source: RE/MAX Five Star Realty #6921470 Report a problem
    12/16/2016Listing removed$379,900$64/sqft
    Source: BHHS Homesale Realty - Schuylkill Haven #6812928 Report a problem
    11/10/2016Price change$379,900-1.3%$64/sqft
    Source: BHHS Homesale Realty - Schuylkill Haven #6812928 Report a problem
    8/25/2016Price change$384,900-1.3%$65/sqft
    Source: BHHS Homesale Realty - Schuylkill Haven #6812928 Report a problem
    6/17/2016Listed for sale$389,900-2%$66/sqft
    Source: Berkshire Hathaway HomeServices Homesale Realty-SH #6812928 Report a problem
    5/6/2016Listing removed$398,000$67/sqft
    Source: BHHS Homesale Realty - Schuylkill Haven #6678499 Report a problem
    11/7/2015Listed for sale$398,000-9.5%$67/sqft
    Source: Berkshire Hathaway HomeServices Homesale Realty-SH #6678499 Report a problem
    10/2/2015Listing removed$439,900$74/sqft
    Source: Berkshire Hathaway HomeServices Homesale Realty-SH #55854 Report a problem

    Public tax history

    YearProperty taxesTax assessment
    2025$10,997 +5.8%$163,530 +9.2%
    2023$10,390 +1.5%$149,740
    2022$10,238 -5.5%$149,740 -8.4%
    2021$10,839 -0.9%$163,530
    2020$10,937 +187.9%$163,530
    2019$3,799 -62.9%$163,530
    2018$10,235 $163,530
    2017-- $163,530
    2015-- $163,530
    2011-- $163,530
    2010-- $163,530
    2009-- $163,530
    Find assessor info on the county website

    Neighborhood: 17967

    Nearby schools

    GreatSchools rating
    Schools provided by the listing agent
    • District: North Schuylkill

    Source: Bright MLS. This data may not be complete. We recommend contacting the local school district to confirm school assignments for this home.

    Sell for more on Zillow
    Get a Zillow Showcase℠ listing at no additional cost and you could sell for .
    $575,300
    2% more
    +$11,506
    With Zillow Showcase(estimated)
    $586,806
    Sell for more on Zillow
    Get a Zillow Showcase℠ listing at no additional cost and you could sell for .
    $575,300
    2% more
    +$11,506
    With Zillow Showcase(estimated)
    $586,806