Terrific curb appeal & a bright & spacious interior located in beautiful Keswick Ridge. Interior offers open concept main living areas with cathedral ceilings. Plenty of nice kitchen cabinets with smooth Corian counter-tops/ under-mount sink. A handy main floor laundry with 1/2 bath is located just off the kitchen area as well as access to the attached garage that is equipped with a car charger. Dining area has patio doors to a sunny deck & private back yard. Primary suite features a full bath with whirlpool tub & a roomy walk-in closet. 2 other bedrooms are good size/ double closets and a 2nd full bath complete the top level. Lower level is finished with Very spacious family room area & adjacent play or games are, 4th bedroom and wood storage area with walkout door to the back yard. Lots of great storage & closet areas throughout. Roofing has been replaced in 2022, septic field in 2023.
For sale
C$554,900
22 Ridgeview Dr, Bright, NB E6L 1R2
4beds
2,800sqft
SingleFamily
Built in 2004
1.1 Acres Lot
$-- Zestimate®
C$198/sqft
C$-- HOA
What's special
Terrific curb appealBright and spacious interiorCathedral ceilingsSmooth corian counter-topsUnder-mount sinkHandy main floor laundrySunny deck
- 6 hours
- 5
- 0
Zillow last checked:
Listing updated:
Listed by:
MIKE TIDD, Associate Manager,
REMAX East Coast Elite Realty Brokerage,
DARLENE TIDD, Associate Manager,
REMAX East Coast Elite Realty
Source: New Brunswick Real Estate Board,MLS®#: NB150889
Facts & features
Interior
Bedrooms & bathrooms
- Bedrooms: 4
- Bathrooms: 3
- Full bathrooms: 2
- 1/2 bathrooms: 1
Bedroom
- Level: Main
Bedroom
- Level: Main
Bedroom
- Level: Lower
Bathroom
- Level: Main
Other
- Level: Main
Other
- Level: Main
Dining room
- Level: Main
Family room
- Level: Lower
Game room
- Level: Lower
Kitchen
- Level: Main
Laundry
- Level: Main
Living room
- Level: Main
Utility room
- Level: Lower
Heating
- Baseboard, Electric, Wood Stove
Cooling
- Electric, Heat Pump - Ductless
Appliances
- Included: Range Hood
- Laundry: Main Level
Features
- Air Exchanger, Ensuite
- Flooring: Ceramic Tile, Wood
- Basement: Partially Finished
- Has fireplace: No
Interior area
- Total structure area: 2,800
- Total interior livable area: 2,800 sqft
- Finished area above ground: 1,524
Property
Parking
- Parking features: Paved, Width - Double, Garage
- Garage spaces: 21
- Uncovered spaces: 2
- Details: Garage Size(21x22)
Features
- Levels: Two
- Has spa: Yes
- Spa features: Bath
Lot
- Size: 1.1 Acres
- Features: Landscaped, Level, 1.0 -2.99 Acres
Details
- Parcel number: 75335588
Construction
Type & style
- Home type: SingleFamily
- Architectural style: Bungalow
Materials
- Vinyl Siding
- Foundation: Concrete
- Roof: Asphalt
Condition
- Year built: 2004
Utilities & green energy
- Sewer: Septic Tank
- Water: Well
Community & HOA
Location
- Region: Bright
Financial & listing details
- Price per square foot: C$198/sqft
- Annual tax amount: C$3,346
- Date on market: 11/6/2026
- Ownership: Freehold
Price history
Price history is unavailable.
Public tax history
Tax history is unavailable.
Climate risks
Neighborhood: E6L
Nearby schools
GreatSchools rating
No schools nearby
We couldn't find any schools near this home.

Similar homes
- C$575,0004 bd3 ba2.2k sqft60 Wesco Ln, Bright, NB E6L 0B3For Sale
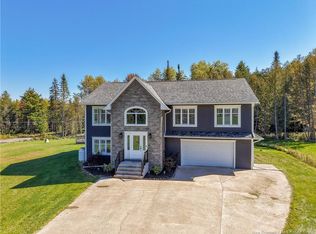 MLS ID #NB150798, SAMANTHA WOOD, Salesperson, EXIT Realty Advantage Brokerage. New Brunswick Real Estate Board
- C$499,9003 bd3 ba2.4k sqft27 Trail Dr, Kingsclear, NB E3E 1A1For Sale
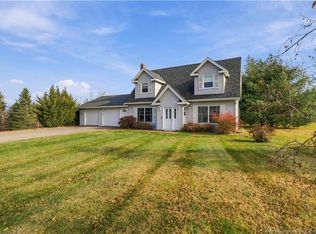 MLS ID #NB150817, JEREMY TURGEON, Salesperson, Keller Williams Capital Realty Brokerage. New Brunswick Real Estate Board
- C$639,0003 bd3 ba2.3k sqft211 Jackson Rd, Bright, NB E6L 1V6For Sale
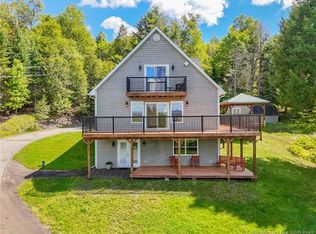 MLS ID #NB146465, AMANDA WADE, Salesperson, EXIT Realty Advantage Brokerage. New Brunswick Real Estate Board
- C$799,9005 bd3 ba2.4k sqft28 Waterview Ln, Bright, NB E6L 1N5For Sale
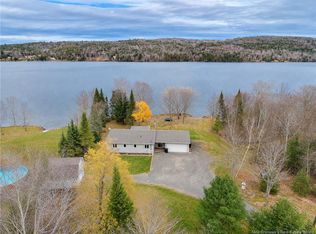 MLS ID #NB150794, Samantha Dyer, Salesperson, The Right Choice Realty Brokerage. New Brunswick Real Estate Board
