Skip main navigation
Off market
  • $1,469,400

    22 Ridgewater Dr SE, Cartersville, GA 30121

    6beds
    6,536sqft
    SingleFamily
    Built in 2005
    3.29 Acres Lot
    $1,469,400 Zestimate®
    $225/sqft
    $5,260 Estimated rent

    Home value

    $1,469,400

    $1.31M - $1.68M

    $5,260/mo

    Zestimate® history
    Loading
    Loading...

    Owner options

    List your home for rent

    $5,260/mo

    Rent Zestimate®

    Find your next renter with Zillow Rental Manager. Plus, with online applications, you can quickly screen prospective tenants – for free.

    Learn more

    $5,260/mo

    Rent Zestimate®

    Refinance and save

    $7,246/mo

    Est. payment

    Refinancing to a lower rate could help reduce your monthly payments and save thousands over the life of the loan.

    See today's rates

    $7,246/mo

    Est. payment

    Explore your selling options

    Work with a Zillow partner agent

    Leverage their expertise and Zillow's premium Showcase listings to get your home seen by more buyers.

    Get started

    List with your own agent

    Get your home in front of millions of buyers by listing it on Zillow.

    Learn how to do it

    Sell it yourself

    Take full control of how buyers see your home on Zillow by listing For Sale by Owner (FSBO).

    List your home

    What's special

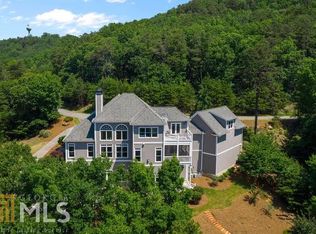
    Location, Luxury, and did I mention Location! Nowhere else can you find such a unique home that has all the amenities you desire, secluded from the hustle and bustle, yet minutes to so many places. This home is located in the private, gated Waterside community. Don't fight the traffic! It is located less than 1 minute off the Red Top Mountain I-75 exit on top of the ridge overlooking Lake Allatoona. You can be at Town Center in only 20 minutes or at the lake in 3 minutes! This 6 bedroom, 5.5 bath retreat has everything you want. The moment you walk into the inviting foyer, the huge view of the mountains and lake takes your breath. At night, entertain in the formal family room and beautiful dining room. Relax comfortably in the open kitchen, breakfast room, and cozy up to the fireplace in the keeping room. All are still enjoying the vast scenery. The kitchen has granite countertops, white custom cabinetry, stainless appliances, and large vented hood, and of course warm real hardwood floors throughout the main living area. The master suite has an oversized jetted tub, steam shower, and supersized walk in closet with custom organized cabinetry. 4 bedrooms and 3 baths are located on the second level. 2 bedrooms share another sundeck with even bigger views. The owner uses one of the bedrooms for an office to die for! The other 2 bedrooms are private suites. The Terrace level is a self contained living area with its own living room with fireplace, large eat-in kitchen, keeping room, bedroom with private bath, and of course its own covered porch. Use it as an in-law suite or additional entertainment space. Also located on the terrace level is a boat door garage and workshop with its own private driveway.

    This property is off market, which means it's not currently listed for sale or rent on Zillow. This may be different from what's available on other websites or public sources.

    Facts & features

    Interior

    Bedrooms & bathrooms
    • Bedrooms: 6
    • Bathrooms: 6
    • Full bathrooms: 5
    • 1/2 bathrooms: 1
    Appliances
    • Laundry: In Kitchen,Main Level
    Features
    • High Ceilings 10 ft Main,Entrance Foyer 2 Story,Hi
    • Windows: Insulated Windows
    • Basement: Daylight,Driveway Access,Exterior Entry,Finished,F
    • Fireplace features: Family Room,Factory Built,Gas Log,Great Room,Keepi
    • Common walls with other units/homes: No Common Walls
    Interior area
    • Total interior livable area: 6,536 sqft

    Property

    Parking
    • Total spaces: 6
    Features
    • Patio & porch: Deck, Front Porch, Covered, Rear Porch
    Lot
    • Size: 3.29 Acres
    • Features: Back Yard,Landscaped,Sloped,Steep Slope,Wooded,Fro
    Details
    • Parcel number: E012 -00002-023

    Construction

    Type & style
    • Home type: SingleFamily
    • Architectural style: Traditional
    Materials
    • Roof: Composition
    Condition
    • Resale
    • Year built: 2005

    Utilities & green energy

    • Electric: 110 Volts
    • Sewer: Septic Tank
    • Water: Public

    Community & HOA

    Community
    • Security: Security Gate, Carbon Monoxide Detector(s)
    HOA
    • Has HOA: Yes
    • Services included: Swim/Tennis
    • HOA fee: $91 monthly
    Location
    • Region: Cartersville

    Financial & listing details

    • Price per square foot: $225/sqft
    • Road surface type: Asphalt

    Price history

    DateEventPrice
    5/27/2021Sold$950,000-5%$145/sqft
    Source: Agent Provided Report a problem
    5/5/2021Pending sale$999,999$153/sqft
    Source: FMLS GA #6869640 Report a problem
    4/27/2021Contingent$999,999$153/sqft
    Source: FMLS GA #6869640 Report a problem
    4/15/2021Listed for sale$999,999+11.7%$153/sqft
    Source: FMLS GA #6869640 Report a problem
    7/12/2020Listing removed$895,000$137/sqft
    Source: Keller Williams Realty Northwest, LLC. #6667964 Report a problem
    5/12/2020Listed for sale$895,000$137/sqft
    Source: Keller Williams Realty Northwest, LLC. #6667964 Report a problem

    Public tax history

    Tax history is unavailable.

    Neighborhood: 30121

    Nearby schools

    GreatSchools rating
    Schools provided by the listing agent
    • Elementary: Emerson
    • Middle: Red Top
    • High: Woodland - Bartow
    • District: 21

    Source: The MLS. This data may not be complete. We recommend contacting the local school district to confirm school assignments for this home.

    Get a cash offer in 3 minutes
    Find out how much your home could sell for in as little as 3 minutes with a no-obligation cash offer.
    Estimated market value
    $1,469,400
    Get a cash offer in 3 minutes
    Find out how much your home could sell for in as little as 3 minutes with a no-obligation cash offer.
    Estimated market value
    $1,469,400