Get ready to fall in love with this charming, 5-bedroom New England Colonial which has been extensively restored and renovated over the last five years - it's better than new! You will be impressed by the incredible attention to detail, quality workmanship and classic, yet stylish, finishes. There are four floors of livable space - each designed for modern living. The expansive .60 acre lot is fully fenced and is a rare find in this coveted, convenient, and walkable neighborhood. Invite your friends & family to relax on the new patio and enjoy a game of bocce on the new court - it's the perfect social sport for all ages. The long list of improvements by current owner is attached. Highlights include a new rear addition & new dormers; new gourmet kitchen w/ Wolf appliances; new basement for media, gaming and exercise; new mudroom w/ heated floor & custom storage; new Anderson windows throughout; new central AC system; new roof & gutters; new primary bathroom w/ soaking tub, shower & double sinks; new custom closet organizers throughout; new second-floor laundry room; new sanitary & water lines; new footing drains; extensive landscaping; extensive electrical, mechanical & plumbing work; and a natural gas-powered Generac generator. The oversized garage has a rear extension which can accommodate a third car/boat or extra storage/workshop. Don't miss this great opportunity in award-winning West Hartford - ranked #1 Best Place to Live in CT by U.S. News & World Report. By appointment only. Please ask your agent for the list of improvements.
Under contract
$1,295,000
22 Ridgewood Road, West Hartford, CT 06107
5beds
4,783sqft
Single Family Residence
Built in 1921
0.6 Acres Lot
$-- Zestimate®
$271/sqft
$-- HOA
What's special
New central ac systemExtensive landscapingNew second-floor laundry roomNew anderson windows throughoutNew patioNew roof and gutters
- 95 days
- 186
- 2
Zillow last checked:
Listing updated:
Listed by:
Liz Teare Team,
Liz Teare (860)301-3309,
William Raveis Real Estate 860-521-4311
Source: Smart MLS,MLS#: 24182649
Facts & features
Interior
Bedrooms & bathrooms
- Bedrooms: 5
- Bathrooms: 5
- Full bathrooms: 3
- 1/2 bathrooms: 2
Rooms
- Room types: Exercise Room, Laundry
Primary bedroom
- Features: Remodeled, Hydro-Tub, Stall Shower, Walk-In Closet(s), Hardwood Floor
- Level: Upper
Bedroom
- Features: Remodeled, Hardwood Floor
- Level: Upper
Bedroom
- Features: Remodeled, Hardwood Floor
- Level: Upper
Bedroom
- Features: Remodeled, Hardwood Floor
- Level: Upper
Bedroom
- Features: Remodeled, Hardwood Floor
- Level: Upper
Bathroom
- Features: Remodeled
- Level: Main
Bathroom
- Features: Remodeled
- Level: Lower
Bathroom
- Features: Tub w/Shower
- Level: Upper
Bathroom
- Features: Tub w/Shower
- Level: Upper
Dining room
- Features: Remodeled, Hardwood Floor
- Level: Main
Family room
- Features: Remodeled, Built-in Features, Hardwood Floor
- Level: Main
Kitchen
- Features: Remodeled, Kitchen Island, Hardwood Floor
- Level: Main
Living room
- Features: Remodeled, Bookcases, Built-in Features, Gas Log Fireplace, Hardwood Floor
- Level: Main
Rec play room
- Features: Remodeled
- Level: Lower
Heating
- Hot Water, Natural Gas
Cooling
- Central Air
Appliances
- Included: Gas Cooktop, Oven, Microwave, Refrigerator, Dishwasher, Washer, Dryer, Water Heater
- Laundry: Upper Level, Mud Room
Features
- Entrance Foyer
- Windows: Thermopane Windows
- Basement: Full,Partially Finished
- Attic: Storage
- Number of fireplaces: 1
Interior area
- Total structure area: 4,783
- Total interior livable area: 4,783 sqft
- Finished area above ground: 3,553
- Finished area below ground: 1,230
Property
Parking
- Total spaces: 3
- Parking features: Detached, Garage Door Opener
- Garage spaces: 3
Features
- Patio & porch: Patio
- Exterior features: Underground Sprinkler
Lot
- Size: 0.6 Acres
- Features: Level, Landscaped
Details
- Parcel number: 1906345
- Zoning: R-10
- Other equipment: Generator
Construction
Type & style
- Home type: SingleFamily
- Architectural style: Colonial
- Property subtype: Single Family Residence
Materials
- Shingle Siding
- Foundation: Concrete Perimeter
- Roof: Asphalt
Condition
- New construction: No
- Year built: 1921
Utilities & green energy
- Sewer: Public Sewer
- Water: Public
Green energy
- Energy efficient items: Windows
Community & HOA
Community
- Security: Security System
HOA
- Has HOA: No
Location
- Region: West Hartford
Financial & listing details
- Price per square foot: $271/sqft
- Tax assessed value: $498,470
- Annual tax amount: $22,321
- Date on market: 6/10/2026
Estimated market value
Not available
Estimated sales range
Not available
Not available
Price history
| Date | Event | Price |
|---|---|---|
| 7/21/2026 | Pending sale | $1,295,000$271/sqft |
Source:  Smart MLS #24182649 Report a problem Smart MLS #24182649 Report a problem | ||
| 6/12/2026 | Listed for sale | $1,295,000+76%$271/sqft |
Source: Smart MLS #24182649 Report a problem | ||
| 6/2/2020 | Sold | $736,000+213.2%$154/sqft |
Source: Public Record Report a problem | ||
| 6/1/1995 | Sold | $235,000-1.7%$49/sqft |
Source: Public Record Report a problem | ||
| 7/22/1994 | Sold | $239,000-14.6%$50/sqft |
Source: Public Record Report a problem | ||
| 6/4/1990 | Sold | $280,000$59/sqft |
Source: Public Record Report a problem | ||
Public tax history
| Year | Property taxes | Tax assessment |
|---|---|---|
| 2025 | $22,321 +5.7% | $498,470 |
| 2024 | $21,110 +3.5% | $498,470 |
| 2023 | $20,397 +0.8% | $498,470 +0.2% |
| 2022 | $20,241 +40.9% | $497,560 +46.9% |
| 2021 | $14,366 +4.4% | $338,660 +2.8% |
| 2020 | $13,764 | $329,280 |
| 2019 | $13,764 +2% | $329,280 |
| 2018 | $13,500 -0.1% | $329,280 |
| 2017 | $13,514 +18.5% | $329,280 +10.7% |
| 2015 | $11,400 +2.5% | $297,570 |
| 2014 | $11,120 +2.9% | $297,570 |
| 2013 | $10,802 +1.5% | $297,570 |
| 2012 | $10,638 -12.6% | $297,570 -3.5% |
| 2011 | $12,167 +2.8% | $308,500 |
| 2010 | $11,840 +2.2% | $308,500 |
| 2009 | $11,581 +1.2% | $308,500 |
| 2008 | $11,442 +32.1% | $308,500 +37.6% |
| 2007 | $8,660 +21.6% | $224,175 +25% |
| 2006 | $7,120 -9.9% | $179,340 |
| 2005 | $7,904 +4.6% | $179,340 |
| 2004 | $7,554 +11.9% | $179,340 +0% |
| 2003 | $6,751 +5.5% | $179,300 0% |
| 2001 | $6,401 +18.2% | $179,340 -0.4% |
| 1998 | $5,414 +47.2% | $180,150 +2.1% |
| 1996 | $3,678 | $176,380 |
Find assessor info on the county website
Monthly payment
Est. payment
Payment breakdown
Explore the cost of this home by adjusting the details. Changes won't be saved.Climate risks
Neighborhood: 06107
Nearby schools
Schools provided by the listing agent
- Elementary: Louise Duffy
- High: Conard
Source: Smart MLS. This data may not be complete. We recommend contacting the local school district to confirm school assignments for this home.
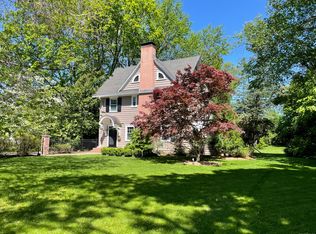
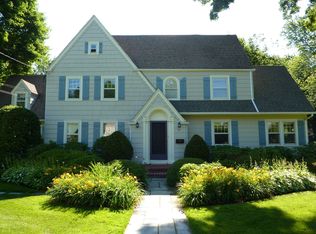
Similar homes
- $899,9004 bd3 ba2.7k sqft36 Newport Avenue, West Hartford, CT 06107For Sale

 MLS ID #24204628, Tony Buccheri, Berkshire Hathaway NE Prop.. Smart MLS
 - $1,075,0005 bd5 ba4.9k sqft4 Windsor Court, Farmington, CT 06032For Sale
 MLS ID #24203897, Christy Muller, William Pitt Sotheby's Int'l. Smart MLS
 - $899,9005 bd4 ba3.5k sqft20 Lakeview Drive, West Hartford, CT 06117For Sale
 MLS ID #24202552, Tony Buccheri, Berkshire Hathaway NE Prop.. Smart MLS
 - $650,0004 bd3 ba2.5k sqft8 Fairwood Farms Drive, West Hartford, CT 06107For Sale
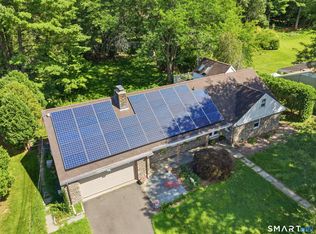 MLS ID #24202405, Julia Cordos, eXp Realty. Smart MLS
 - $1,450,0005 bd7 ba6k sqft96 Norwood Road, West Hartford, CT 06117For SaleMLS ID #24198481, Paula Fahy Ostop, William Raveis Real Estate. Smart MLS
- $945,0005 bd5 ba4.8k sqft15 Rushleigh Road, West Hartford, CT 06117For SaleMLS ID #24191118, Rhonda Reiner, Berkshire Hathaway NE Prop.. Smart MLS
- $1,495,0005 bd4 ba3.4k sqft11 Old Farm Drive, West Hartford, CT 06107New ConstructionMLS ID #24202538, Tony Buccheri, Berkshire Hathaway NE Prop.. Smart MLS
- $1,444,0005 bd6 ba5.5k sqft156 Taine Mountain Road, Burlington, CT 06013For SaleMLS ID #24201553, Joanna Lutrzykowski, William Raveis Real Estate. Smart MLS
- $799,9005 bd4 ba3.6k sqft538 Main Street, Wethersfield, CT 06109For SaleMLS ID #24206353, Michael H. Truong, eXp Realty. Smart MLS
- $1,295,0007 bd3 ba6.2k sqft781 Farmington Avenue, West Hartford, CT 06119For SaleMLS ID #24103361, Amy Lapierre, Coldwell Banker Realty. Smart MLS
- $1,500,0006 bd8 ba7k sqft70 Terry Road, Hartford, CT 06105For SaleMLS ID #24184600, Paula Fahy Ostop, William Raveis Real Estate. Smart MLS
- $965,0005 bd6 ba4.5k sqft46 Henderson Drive, Avon, CT 06001For SaleMLS ID #24174152, Jacek Mikolajczyk, Berkshire Hathaway NE Prop.. Smart MLS
- $1,350,0004 bd5 ba4.8k sqft30 Daniel Trace, Burlington, CT 06013For SaleMLS ID #24186667, Catherine A. McCahill, William Pitt Sotheby's Int'l. Smart MLS
- $1,580,0005 bd7 ba5.9k sqft215 Old Mountain Road, Farmington, CT 06032For SaleMLS ID #24192146, Melissa Engel, Douglas Elliman of Connecticut. Smart MLS
- $899,0006 bd5 ba3.4k sqft25 Grant Drive, Avon, CT 06001For SaleMLS ID #24206412, Lynda Cohn, Berkshire Hathaway NE Prop.. Smart MLS
- $1,800,0004 bd5 ba5.5k sqft10 Pembroke Hill, Farmington, CT 06032For SaleMLS ID #24203476, Catherine A. McCahill, William Pitt Sotheby's Int'l. Smart MLS
- $800,0004 bd4 ba3.9k sqft4 Romano Court, Farmington, CT 06032For SaleMLS ID #24200833, Stephanie Liriano, Redfin Corporation. Smart MLS
- $1,299,9003 bd5 ba4.4k sqft68 Spellman Point Road, East Hampton, CT 06424For SaleMLS ID #24203292, Brandon D'angelo, Calcagni Real Estate. Smart MLS
- $790,0006 bd6 ba5.8k sqft856 Prospect Avenue, Hartford, CT 06105For SaleMLS ID #24197135, Austin C. Miglin, Realty Negotiations LLC. Smart MLS
- $1,075,0004 bd4 ba4.6k sqft86 Taine Mountain Road, Burlington, CT 06013For SaleMLS ID #24186659, Catherine A. McCahill, William Pitt Sotheby's Int'l. Smart MLS
