Welcome to this well maintained home located on a quiet, family friendly street in a desirable neighbourhood close to parks and everyday amenities. Inside and out, the home offers a great balance of space, function, and comfort. The main floor features an open concept layout with an eat in kitchen, new stainless steel appliances, and convenient access to the backyard through sliding glass doors. A main floor powder room adds extra practicality for both family living and guests. The fully fenced backyard is well maintained and offers a private space to relax, entertain, or enjoy time outdoors. A natural gas BBQ hookup makes summer entertaining easy, while direct access to the oversized one car garage adds an element of convenience. Upstairs, both bedrooms are impressively sized, with the primary featuring 2 large closets. The finished basement provides valuable additional living space that can be used as a recreation room, home office, playroom, or flexible family space. Additional highlights include a covered front porch, and a location that offers the benefit of a quiet residential setting in a desirable neighbourhood right in the heart of Barrie.
For sale
C$549,990
22 Ridwell St, Barrie, ON L4N 0X2
2beds
2baths
Townhouse
Built in ----
2,881 Square Feet Lot
$-- Zestimate®
C$--/sqft
C$-- HOA
What's special
Open concept layoutEat in kitchenNew stainless steel appliancesMain floor powder roomFully fenced backyardNatural gas bbq hookupCovered front porch
- 9 hours
- 4
- 0
Zillow last checked:
Listing updated:
Listed by:
CENTURY 21 B.J. ROTH REALTY LTD., BROKERAGE
Source: TRREB,MLS®#: S13764852 Originating MLS®#: Toronto Regional Real Estate Board
Originating MLS®#: Toronto Regional Real Estate BoardFacts & features
Interior
Bedrooms & bathrooms
- Bedrooms: 2
- Bathrooms: 2
Primary bedroom
- Level: Second
- Dimensions: 4.36 x 3.41
Bedroom
- Level: Second
- Dimensions: 4.54 x 3.08
Bathroom
- Level: Main
- Dimensions: 2.16 x 1.37
Bathroom
- Level: Second
- Dimensions: 2.32 x 1.59
Dining room
- Level: Main
- Dimensions: 2.56 x 3.41
Kitchen
- Level: Main
- Dimensions: 2.56 x 2.99
Living room
- Level: Main
- Dimensions: 2.5 x 3.41
Recreation
- Level: Basement
- Dimensions: 0.4 x 4.72
Utility room
- Level: Basement
- Dimensions: 5.06 x 11.2
Heating
- Forced Air, Gas
Cooling
- Central Air
Appliances
- Included: Water Softener
Features
- Central Vacuum
- Basement: Full,Finished
- Has fireplace: Yes
- Fireplace features: Natural Gas
Interior area
- Living area range: 700-1100 null
Video & virtual tour
Property
Parking
- Total spaces: 3
- Parking features: Private, Garage Door Opener
- Has garage: Yes
Features
- Stories: 2
- Pool features: None
Lot
- Size: 2,881 Square Feet
- Features: Public Transit, School, School Bus Route, Park
Details
- Additional structures: Fence - Full
- Parcel number: 587651183
Construction
Type & style
- Home type: Townhouse
- Property subtype: Townhouse
Materials
- Brick
- Foundation: Other
- Roof: Asphalt Shingle
Utilities & green energy
- Sewer: Sewer
Community & HOA
Location
- Region: Barrie
Financial & listing details
- Annual tax amount: C$3,903
- Date on market: 9/10/2026
Price history
Price history is unavailable.
Public tax history
Tax history is unavailable.
Climate risks
Neighborhood: Edgehill Drive
Nearby schools
GreatSchools rating
No schools nearby
We couldn't find any schools near this home.
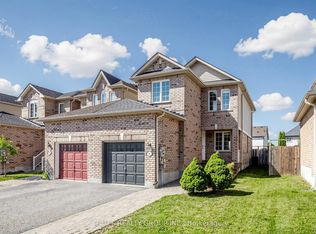

Similar homes
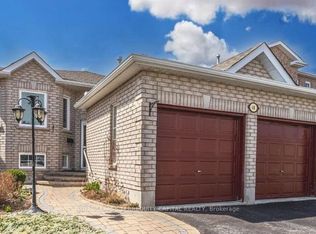
- C$609,0003 bd2 ba-- sqft43 Coleman Dr, Barrie, ON L4N 0R6For Sale
 MLS ID #S13569550, HOMELIFE LANDMARK REALTY INC.. TRREB
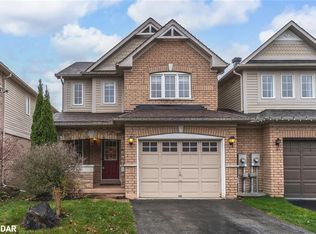
 - C$539,9003 bd4 ba-- sqft49 Ferndale Dr S #7, Barrie, ON L4N 5W9For Sale
 MLS ID #S13517410, COLDWELL BANKER THE REAL ESTATE CENTRE. TRREB
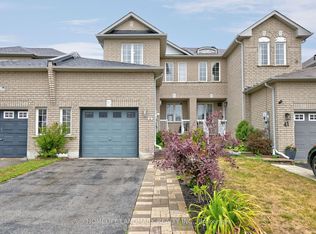
 - C$539,0003 bd2 ba-- sqft186 Pickett Cres, Barrie, ON L4N 8C2For Sale
 MLS ID #S13713908, CENTURY 21 PEOPLE`S CHOICE REALTY INC.. TRREB
 - C$570,0003 bd2 ba-- sqft98 Cheltenham Rd, Barrie, ON L4M 6S7For Sale
 MLS ID #S13661404, COLDWELL BANKER THE REAL ESTATE CENTRE. TRREB
