Skip main navigation
Closed
  • Listed by: Lamacchia Realty, Inc. • Kimberly Aponte
    Bought with: Prime Properties NH Division
    $432,000

    22 River Road #A, Hudson, NH 03051

    2beds
    1,534sqft
    Condominium
    Built in 1984
    -- sqft lot
    $432,200 Zestimate®
    $282/sqft
    $2,608 Estimated rent

    Home value

    $432,200

    $402,000 - $462,000

    $2,608/mo

    Zestimate® history
    Loading
    Loading...

    Owner options

    List your home for rent

    $2,608/mo

    Rent Zestimate®

    Find your next renter with Zillow Rental Manager. Plus, with online applications, you can quickly screen prospective tenants – for free.

    Learn more

    $2,608/mo

    Rent Zestimate®

    Refinance and save

    $2,370/mo

    Est. payment

    Refinancing to a lower rate could help reduce your monthly payments and save thousands over the life of the loan.

    See today's rates

    $2,370/mo

    Est. payment

    Explore your selling options

    Work with a Zillow partner agent

    Leverage their expertise and Zillow's premium Showcase listings to get your home seen by more buyers.

    Get started

    List with your own agent

    Get your home in front of millions of buyers by listing it on Zillow.

    Learn how to do it

    Sell it yourself

    Take full control of how buyers see your home on Zillow by listing For Sale by Owner (FSBO).

    List your home

    What's special

    Custom-built electric fireplaceSpacious deckTwo sheds for storageGenerous primary bedroomExceptional curb appealWelcoming front entryNewer composite front porch
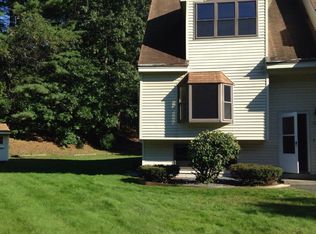
    Welcome to 22A River Road, where the convenience of condo living meets the privacy and feel of a single-family home, all with NO condo fee and no pet restrictions! Tucked away as the last condex on a quiet dead-end street, this move-in ready home is surrounded by mature trees, the sounds of birds, and peaceful nature, while still offering an unbeatable commuter location just minutes to Route 3, shopping, restaurants, and the Massachusetts border. From the moment you arrive, you'll appreciate the exceptional curb appeal featuring a newer composite front porch, professional landscaping, and welcoming front entry. Step inside to find fresh paint throughout, newer carpeting on the second floor, and a spacious, sun-filled living room perfect for relaxing or entertaining. The fully applianced kitchen opens to a separate dining area with direct access to the backyard, while the charming half bath adds personality and style to the first floor. Upstairs offers a generous primary bedroom, a second bedroom with custom IKEA built-in shelving, and a full bath with a newly reglazed tub and tile backsplash. Need even more space? The finished lower level features a large family room with a custom-built electric fireplace, creating the perfect spot for movie nights, a playroom, home office, or gym. Outside, enjoy your own private retreat with an oversized backyard, spacious deck, a newer stone patio, and two sheds for storage, offering endless possibilities for entertaining, gardening, or simply unwinding in the peaceful surroundings. It's hard to find a home offering this much privacy, space, and convenience at this price! With nothing left to do but move in, this is an opportunity you won't want to miss!

    Zillow last checked:

    Listing updated:

    Listed by:

    Kimberly Aponte,

    Lamacchia Realty, Inc. 603-791-4992

    Bought with:

    Sandra Ivos

    Prime Properties NH Division

    Source: PrimeMLS,MLS#: 5103905MLS Logo

    Facts & features

    Interior

    Bedrooms & bathrooms
    • Bedrooms: 2
    • Bathrooms: 2
    • Full bathrooms: 1
    • 1/2 bathrooms: 1
    Heating
    • Propane, Baseboard, Hot Water
    Cooling
    • None
    Appliances
    • Included: Dishwasher, Microwave, Electric Range, Refrigerator
    Features
    • Flooring: Carpet, Vinyl Plank
    • Basement: Finished,Full,Insulated,Walkout,Interior Access,Exterior Entry,Walk-Up Access
    Interior area
    • Total structure area: 1,655
    • Total interior livable area: 1,534 sqft
    • Finished area above ground: 1,058
    • Finished area below ground: 476

    Property

    Parking
    • Parking features: Paved, Driveway, Off Street
    • Has uncovered spaces: Yes
    Features
    • Levels: Two
    • Stories: 2
    • Patio & porch: Patio, Porch
    • Exterior features: Deck, Shed
    Lot
    • Size: 0.94 Acres
    • Features: Landscaped
    Details
    • Parcel number: HDSOM240B020L001
    • Zoning description: G1
    • Special conditions: Standard

    Construction

    Type & style
    • Home type: Condo
    • Architectural style: Cape
    • Property subtype: Condominium
    Materials
    • Wood Frame
    • Foundation: Poured Concrete
    • Roof: Asphalt Shingle
    Condition
    • New construction: No
    • Year built: 1984

    Utilities & green energy

    • Electric: 200+ Amp Service, Circuit Breakers
    • Sewer: Private Sewer
    • Utilities for property: Cable Available

    Community & HOA

    Location
    • Region: Hudson

    Financial & listing details

    • Price per square foot: $282/sqft
    • Tax assessed value: $287,600
    • Annual tax amount: $5,016
    • Date on market: 8/7/2026
    • Exclusions: Property is wired for an electric vehicle (EV) charger. Charger itself will not convey.

    Price history

    DateEventPrice
    9/11/2026Sold$432,000-4%$282/sqft
    Source: PrimeMLS #5103905 Report a problem
    8/7/2026Listed for sale$449,900+138%$293/sqft
    Source: PrimeMLS #5103905 Report a problem
    7/18/2017Listing removed$189,000$123/sqft
    Source: BHHS Verani Nashua #4641905 Report a problem
    7/15/2017Listed for sale$189,000$123/sqft
    Source: BHHS Verani Nashua #4641905 Report a problem
    7/14/2017Sold$189,000-0.5%$123/sqft
    Source: PrimeMLS #4639926 Report a problem
    6/22/2017Pending sale$189,900$124/sqft
    Source: BHHS Verani Nashua #4641905 Report a problem
    6/19/2017Listed for sale$189,900+106.4%$124/sqft
    Source: BHHS Verani Nashua #4641905 Report a problem
    3/22/2011Sold$92,000-60.3%$60/sqft
    Source: Public Record Report a problem
    11/10/2010Sold$232,000+0.9%$151/sqft
    Source: Public Record Report a problem
    3/16/2007Sold$230,000$150/sqft
    Source: Public Record Report a problem

    Public tax history

    YearProperty taxesTax assessment
    2024$4,731 +4.9%$287,600
    2023$4,510 +6.7%$287,600
    2022$4,225 +6.9%$287,600 +55.5%
    2021$3,951 $184,900
    2020$3,951 +5.4%$184,900
    2019$3,750 +3.1%$184,900 +2.2%
    2018$3,636 +1.9%$180,900
    2017$3,567 +21.1%$180,900 +34.9%
    2016$2,946 +3.4%$134,100
    2015$2,850 +2%$134,100
    2014$2,793 +1.3%$134,100
    2013$2,757 $134,100
    Find assessor info on the county website

    Neighborhood: 03051

    Nearby schools

    GreatSchools rating
    Schools provided by the listing agent
    • Elementary: Nottingham West Elem
    • Middle: Hudson Memorial School
    • High: Alvirne High School
    • District: Hudson School District

    Source: PrimeMLS. This data may not be complete. We recommend contacting the local school district to confirm school assignments for this home.

    Get a cash offer in 3 minutes
    Find out how much your home could sell for in as little as 3 minutes with a no-obligation cash offer.
    Estimated market value
    $432,200
    Get a cash offer in 3 minutes
    Find out how much your home could sell for in as little as 3 minutes with a no-obligation cash offer.
    Estimated market value
    $432,200