Skip main navigation
Sold for $375,000
  • $375,000

    22 Rolling Rd, Claymont, DE 19703

    3beds
    2,350sqft
    Single Family Residence
    Built in 1948
    6,970 Square Feet Lot
    $-- Zestimate®
    $160/sqft
    $2,621 Estimated rent

    Home value

    Not available

    Estimated sales range

    Not available

    $2,621/mo

    Zestimate® history
    Loading
    Loading...

    Owner options

    List your home for rent

    $2,621/mo

    Rent Zestimate®

    Find your next renter with Zillow Rental Manager. Plus, with online applications, you can quickly screen prospective tenants – for free.

    Learn more

    $2,621/mo

    Rent Zestimate®

    Refinance and save

    $1,798/mo

    Est. payment

    Refinancing to a lower rate could help reduce your monthly payments and save thousands over the life of the loan.

    See today's rates

    $1,798/mo

    Est. payment

    Explore your selling options

    Work with a Zillow partner agent

    Leverage their expertise and Zillow's premium Showcase listings to get your home seen by more buyers.

    Get started

    List with your own agent

    Get your home in front of millions of buyers by listing it on Zillow.

    Learn how to do it

    Sell it yourself

    Take full control of how buyers see your home on Zillow by listing For Sale by Owner (FSBO).

    List your home

    What's special

    Freshly paintedNewer carpetingNicely landscaped beds
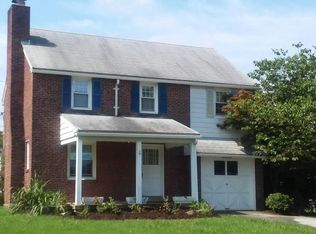
    Updated and stately this gorgeous 1950 square foot brick, stone vinyl home with three bedrooms, two full bath in the rarely available Rolling Park can be yours. Huge Front Porch (freshly painted) for those relaxing nights and a private back yard with spacious wood deck complete the exterior along with the nicely landscaped beds. Hard wood Flooring throughout the home with the exception of the Great room, which has new plush carpeting. Gorgeous Hardwood steps lead to the upstairs. Large Living room with wood burning fireplace. Custom built ins grace the Dining room adding a formal elegance. Efficient Galley White Kitchen with eat in area-Electric cooking and ample cabinet and counter space. All rooms are spacious and flow nicely throughout. Spacious Great room with full bathroom on main level and gas fireplace. 3 large bedrooms upstairs and another full bathroom. All with hardwood floors. ***Newer Roof, Newer HVAC, New Front Door, Newer door to outside deck, Newer Carpeting, New additional Air conditioner in Great room, New Hot water heater (2026), Boiler Newer (2020), Freshly painted.1 car garage with remote. Unfinished basement with crawlspace. Unfinished attic for storage with an attic fan. Close to shopping, schools, and hospitals. Low taxes. Move in Ready. This home is a home where memories are made! Nothing to do but move right in! Show and Sell! Priced to Sell! An incredible value in today's marketplace.

    Zillow last checked:

    Listing updated:

    Listed by:

    Ryan Haas 302-740-8921,

    RE/MAX Edge,

    Co-Listing Agent: Patricia Des Groseilliers 484-459-2234,

    RE/MAX Edge

    Bought with:

    Rebecca McLaughlin, 0040229

    Century 21 Gold Key Realty

    Source: Bright MLS,MLS#: DENC2109018MLS Logo

    Facts & features

    Interior

    Bedrooms & bathrooms
    • Bedrooms: 3
    • Bathrooms: 2
    • Full bathrooms: 2
    • Main level bathrooms: 1
    Basement
    • Area: 400
    Heating
    • Baseboard, Oil
    Cooling
    • Attic Fan, Central Air, Electric
    Appliances
    • Included: Electric Water Heater
    Features
    • Attic, Attic/House Fan, Bathroom - Stall Shower, Breakfast Area, Built-in Features, Family Room Off Kitchen, Open Floorplan, Floor Plan - Traditional, Eat-in Kitchen, Kitchen - Galley
    • Flooring: Hardwood, Carpet, Ceramic Tile, Wood
    • Doors: Insulated
    • Basement: Unfinished
    • Number of fireplaces: 1
    Interior area
    • Total structure area: 2,350
    • Total interior livable area: 2,350 sqft
    • Finished area above ground: 1,950
    • Finished area below ground: 400

    Property

    Parking
    • Total spaces: 4
    • Parking features: Garage Faces Front, Driveway, Attached, Off Site
    • Attached garage spaces: 1
    • Uncovered spaces: 3
    Accessibility
    • Accessibility features: None
    Features
    • Levels: Two
    • Stories: 2
    • Pool features: None
    Lot
    • Size: 6,970 Square Feet
    • Dimensions: 65.00 x 110.00
    Details
    • Additional structures: Above Grade, Below Grade
    • Parcel number: 06106.00369
    • Zoning: NC6.5
    • Special conditions: Standard

    Construction

    Type & style
    • Home type: SingleFamily
    • Architectural style: Colonial
    • Property subtype: Single Family Residence
    Materials
    • Brick, Vinyl Siding, Aluminum Siding, Stone
    • Foundation: Concrete Perimeter
    • Roof: Asphalt
    Condition
    • Excellent
    • New construction: No
    • Year built: 1948

    Utilities & green energy

    • Electric: 150 Amps
    • Sewer: Public Sewer
    • Water: Public
    • Utilities for property: Cable Available, Electricity Available, Cable, Satellite Internet Service

    Community & HOA

    Community
    • Subdivision: Rolling Park
    HOA
    • Has HOA: No
    Location
    • Region: Claymont

    Financial & listing details

    • Price per square foot: $160/sqft
    • Tax assessed value: $330,600
    • Annual tax amount: $2,880
    • Date on market: 8/12/2026
    • Listing agreement: Exclusive Right To Sell
    • Listing terms: Cash,Conventional,VA Loan
    • Inclusions: Washer, Dryer Kitchen Refrigerator--all As Is-no Value
    • Ownership: Fee Simple

    Price history

    DateEventPrice
    9/4/2026Sold$375,000+2.7%$160/sqft
    Source: Bright MLS #DENC2109018 Report a problem
    9/4/2026Pending sale$365,000$155/sqft
    Source: Bright MLS #DENC2109018 Report a problem
    8/18/2026Contingent$365,000$155/sqft
    Source: Bright MLS #DENC2109018 Report a problem
    8/12/2026Listed for sale$365,000$155/sqft
    Source: Bright MLS #DENC2109018 Report a problem

    Public tax history

    YearProperty taxesTax assessment
    2025$2,880 +25.5%$330,600 +448.3%
    2024$2,295 +9.4%$60,300
    2023$2,097 -1.7%$60,300
    2022$2,133 +0%$60,300
    2021$2,133 0%$60,300
    2020$2,133 +0.1%$60,300
    2019$2,130 +6.1%$60,300
    2017$2,007 +0.1%$60,300
    2016$2,006 $60,300
    2015$2,006 +103.7%$60,300
    2014$984 $60,300
    2013-- $60,300
    2012-- $60,300
    2011-- $60,300
    2010-- $60,300
    2009-- $60,300
    2008-- $60,300
    2007-- $60,300
    2006-- $60,300
    2005-- $60,300
    2004-- $60,300
    2003-- $60,300
    2002-- $60,300
    2001-- $60,300
    Find assessor info on the county website

    Neighborhood: 19703

    Nearby schools

    GreatSchools rating
    Schools provided by the listing agent
    • District: Brandywine

    Source: Bright MLS. This data may not be complete. We recommend contacting the local school district to confirm school assignments for this home.

    Get pre-qualified for a loan
    At Zillow Home Loans, we can pre-qualify you in as little as 5 minutes with no impact to your credit score.

    An equal housing lender. NMLS #10287.