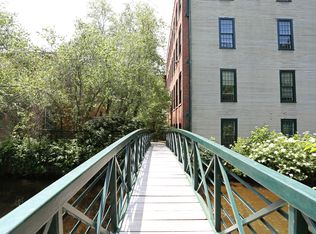
Mint-condition detached condo in desirable Canterbury Estates! The inviting open floor plan features an eat-in kitchen with granite countertops and stainless steel appliances, flowing seamlessly into the dining area with sliders leading to a private patio with a fireplace-perfect for relaxing or entertaining. A spacious living room and convenient half bath complete the main level. Upstairs, you'll find three generously sized bedrooms and a full hall bath, including a primary suite with a walk-in closet and private full bath. The laundry room is also conveniently located on the second floor. Additional highlights include hardwood flooring throughout, an unfinished full basement offering plenty of storage, a two-car attached garage, city water and sewer, and an on-demand hot water heater. Ideally situated in a convenient commuter location close to shopping and major highways! Furniture is available for purchase!
2 months security, first months rent. No pets or smokers. Please use rent spree to apply. Tenant responsible for snow shoveling and all utilities
Apartment for rent
Accepts Zillow applications
$3,500/mo
22 Rowland Farm Rd, Oxford, CT 06478
3beds
1,634sqft
This listing now includes required monthly fees in the total monthly price. Price shown reflects the lease term provided. Learn more|
Apartment
Available now
No pets
Air conditioner, central air
In unit laundry
Attached garage parking
Central, forced air
What's special
Two-car attached garageThree generously sized bedroomsHardwood flooring throughoutInviting open floor planStainless steel appliances
- 16 hours |
- -- |
- -- |
Zillow last checked:
Listing updated:
Travel times
Facts & features
Interior
Bedrooms & bathrooms
- Bedrooms: 3
- Bathrooms: 3
- Full bathrooms: 2
- 1/2 bathrooms: 1
Heating
- Central, Forced Air
Cooling
- Air Conditioner, Central Air
Appliances
- Included: Dishwasher, Dryer, Microwave Oven, Oven, Refrigerator, Washer
- Laundry: In Unit
Features
- Walk In Closet
- Flooring: Hardwood
Interior area
- Total interior livable area: 1,634 sqft
Property
Parking
- Parking features: Attached, Garage
- Has attached garage: Yes
- Details: Contact manager
Details
- Additional structures: Garage(s)
- Parcel number: OXFOM19B26L119
Construction
Type & style
- Home type: Apartment
- Property subtype: Apartment
Building
Management
- Pets allowed: No
Community & HOA
Location
- Region: Oxford
Financial & listing details
- Lease term: 1 Year
Nearby apartments for rent

Price history
| Date | Event | Price |
|---|---|---|
| 9/17/2026 | Listed for rent | $3,500$2/sqft |
Source: Zillow Rentals Report a problem | ||
| 6/28/2019 | Sold | $339,000$207/sqft |
Source:  Smart MLS #170160822 Report a problem Smart MLS #170160822 Report a problem | ||
Neighborhood: 06478
Nearby schools
GreatSchools rating
- NAQuaker Farms SchoolGrades: PK-2Distance: 2.5 mi
- 7/10Oxford Middle SchoolGrades: 6-8Distance: 2.6 mi
- 6/10Oxford High SchoolGrades: 9-12Distance: 5.4 mi