Skip main navigation
Active
  • $7,485,000

    22 Rutledge Ave, Charleston, SC 29401

    6beds
    6,382sqft
    : Get pre-qualified
    Single Family Residence
    Built in 1902
    0.29 Acres Lot
    $6,995,400 Zestimate®
    $1,173/sqft
    $-- HOA

    What's special


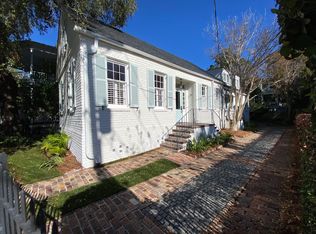
    This spectacular home overlooking Colonial Lake was designed by noted architect Bradford Lee Gilbert and constructed by Dr. Manning Simons for his bride in 1902. Set along one of downtown Charleston's most distinguished and picturesque avenues, 22 Rutledge Avenue is a rare, fully reimagined historic residence that seamlessly blends timeless architecture with exceptional modern updates. Behind its stately facade lies a thoughtfully curated home offering elegant interiors and resort-style outdoor living creating a true turnkey opportunity in the heart of the city.Handsome black and white marble surround the entry fountain leading to the front door. The spacious entry foyer is complemented by all new interior and exterior lighting that enhances the home's classic architectural details. The main residence is comprised of 4 Bedrooms and 4 ½ Baths and includes living and dining rooms that are generously sized, along with a large den for family gatherings. Leaded glass windows add to the charm of these beautiful rooms. An adjacent wet bar completes the large area for entertainment and relaxation. A fully renovated kitchen serves as the centerpiece of activity and hosts easy flow for everyday living and comfort. A wall of windows from the kitchen overlooks the beautifully landscaped garden and pool area. The fourth bedroom is currently used as extra large closet but can be returned to its original use. A full house water filtration system and working fireplaces throughout complete the luxury downtown lifestyle. Complementing the property is a beautifully restored carriage house that offers remarkable living and entertaining flexibility. The early 19th century house contains 2 Bedrooms and 1½ Baths and features a fully restored kitchen, den, downstairs bathroom and laundry area. Updated systems throughout make the carriage house ideal for guests or extended living. With its exceptional level of renovation, refined finishes, and prime location, 22 Rutledge Avenue stands as a rare offering, gracefully honoring Charleston's architectural heritage while delivering the comfort, style, and ease of modern luxury living.
    24 days
    |
    1,821
    |
    119
    |

    Zillow last checked:

    Listing updated:

    Listed by:

    The Cassina Group 843-628-0008

    Source: CTMLS,MLS#: 26012051MLS Logo

    Tour with a local agent

      Facts & features

      Interior

      Bedrooms & bathrooms
      • Bedrooms: 6
      • Bathrooms: 7
      • Full bathrooms: 5
      • 1/2 bathrooms: 2
      Rooms
      • Room types: Family Room, Media Room, Dining Room, Breakfast Room, Eat-In-Kitchen, Family, Formal Living, Foyer, Laundry, Media, Separate Dining
      Heating
      • Forced Air
      Cooling
      • Central Air
      Appliances
      • Laundry: Washer Hookup, Laundry Room
      Features
      • Ceiling - Smooth, High Ceilings, Garden Tub/Shower, Kitchen Island, Walk-In Closet(s), Wet Bar, Eat-in Kitchen, Formal Living, Entrance Foyer
      • Flooring: Carpet, Wood
      • Has fireplace: Yes
      • Fireplace features: Bedroom, Dining Room, Family Room, Living Room, Three +
      Interior area
      • Total structure area: 6,382
      • Total interior livable area: 6,382 sqft
      Video & virtual tour

      Property

      Parking
      • Parking features: Off Street
      Features
      • Levels: Two
      • Stories: 2
      • Patio & porch: Patio, Front Porch
      • Has private pool: Yes
      • Pool features: In Ground
      • Fencing: Privacy
      Lot
      • Size: 0.29 Acres
      • Features: 0 - .5 Acre
      Details
      • Additional structures: Guest House
      • Parcel number: 4571201104

      Construction

      Type & style
      • Home type: SingleFamily
      • Architectural style: Traditional
      • Property subtype: Single Family Residence
      Materials
      • Brick
      • Foundation: Crawl Space
      • Roof: Slate
      Condition
      • New construction: No
      • Year built: 1902

      Utilities & green energy

      • Sewer: Public Sewer
      • Water: Public
      • Utilities for property: Charleston Water Service, Dominion Energy

      Community & HOA

      Community
      • Subdivision: Harleston Village
      Location
      • Region: Charleston

      Financial & listing details

      • Price per square foot: $1,173/sqft
      • Tax assessed value: $3,175,000
      • Annual tax amount: $15,882
      • Date on market: 5/4/2026
      • Listing terms: Cash,Conventional
      Get pre-qualifiedBe ready to make an offer.
      Connect with an agentGet info on this home, tour, and more.
      Calculate monthly paymentSee if you can afford this home.

        Estimated market value

        $6,995,400

        $6.65M - $7.35M

        $26,660/mo

        Price history

        DateEventPrice
        5/4/2026Listed for sale$7,485,000-5.8%$1,173/sqft
        Source: CTMLS #26012051 Report a problem
        3/14/2026Listing removed$7,950,000$1,246/sqft
        Source: CTMLS #25033075 Report a problem
        12/29/2025Listed for sale$7,950,000+119.3%$1,246/sqft
        Source: CTMLS #25033075 Report a problem
        10/12/2016Listing removed$3,625,000$568/sqft
        Source: United Country Report a problem
        10/7/2016Listed for sale$3,625,000+23.9%$568/sqft
        Source: United Country Report a problem
        8/1/2016Sold$2,925,000-2.5%$458/sqft
        Source: CTMLS #15020739 Report a problem
        6/4/2016Pending sale$2,999,000$470/sqft
        Source: Carriage Properties LLC #15020739 Report a problem
        5/9/2016Price change$2,999,000-9.1%$470/sqft
        Source: Carriage Properties LLC #15020739 Report a problem
        8/5/2015Price change$3,300,000-5.6%$517/sqft
        Source: Carriage Properties LLC #15020739 Report a problem
        1/20/2015Price change$3,494,000-3.6%$547/sqft
        Source: Handsome Properties Inc. #1413942 Report a problem
        5/23/2014Listed for sale$3,625,000+23.9%$568/sqft
        Source: Handsome Properties Inc. #1413942 Report a problem
        8/9/2005Sold$2,925,000+33.3%$458/sqft
        Source: Public Record Report a problem
        10/1/2001Sold$2,195,000+4.5%$344/sqft
        Source: Public Record Report a problem
        8/10/2000Sold$2,100,000$329/sqft
        Source: Public Record Report a problem

        Public tax history

        YearProperty taxesTax assessment
        2024$15,882 +6.9%$127,000 +2.9%
        2023$14,855 +1.7%$123,430
        2022$14,600 -4.8%$123,430
        2021$15,341 -3.7%$123,430
        2020$15,927 $123,430 +5.5%
        2019$15,927 $117,000
        2017$15,927 -65.1%$117,000 +12%
        2016$45,641 +260.3%$104,480
        2015$12,667 -87.9%$104,480
        2014$104,480 --
        2011$104,480 +221%--
        2010$32,544 +179.3%$137,160 +50%
        2009$11,652 +8.5%$91,440
        2008$10,738 -62.2%$91,440 -33.3%
        2006$28,372 +63.1%$137,160 +50%
        2005$17,400 +27.3%$91,440 +53.9%
        2004$13,669 +0.7%$59,400
        2003$13,568 +3.1%$59,400
        2002$13,166 +136.4%$59,400 +162.8%
        2000$5,569 $22,600

        Find assessor info on the county website

        Monthly payment

        Est. payment

          Payment breakdown

          Explore the cost of this home by adjusting the details. Changes won't be saved.
          All calculations are estimates and provided by Zillow, Inc. for informational purposes only. Actual amounts may vary.
          HOA fees may include property taxes on listings classified as Co-Ops. Contact the listing agent and/or owner for fee details.
          Mortgage interest rates are dependent on a number of factors, including credit score, down payment, and repayment length. Interest rate data provided by Zillow Group Marketplace, Inc. as of 1/1/1970 from various mortgage lenders with which we have lead or other similar arrangements; the Estimated Payment is an average of those rates.
          See how much you could borrow to make a competitive offer.

          Climate risks

          Neighborhood: Harleston Village

          Getting around

          84 / 100
          Very Walkable
          38 / 100
          Some Transit
          81 / 100
          Very Bikeable

          Nearby schools

          GreatSchools rating
          Schools provided by the listing agent
          • Elementary: Memminger
          • Middle: Simmons Pinckney
          • High: Burke

          Source: CTMLS. This data may not be complete. We recommend contacting the local school district to confirm school assignments for this home.

          A local agent can set up tours, give advice and negotiate with sellers.

          Browse local experts

          Similar homes

          Skip to the end of the carouselSkip to the beginning of the carousel