Welcome to 22 Panora Road! This move-in-ready home offers a thoughtfully designed floor plan, generous living spaces, and a long list of features sure to impress. The main level showcases a bright, open-concept layout with **9-foot ceilings and beautiful hardwood flooring**, designed for both everyday living and effortless entertaining. The inviting living room is anchored by a cozy fireplace, creating the perfect setting for relaxing on cool winter evenings. The spacious dining area comfortably accommodates a six-person dining table with room to spare, while the built-in desk provides a convenient homework or study station for the kids. The well-appointed kitchen offers an abundance of counter space, ample cabinetry, a large pantry, stainless steel appliances, **granite countertops**, and the added convenience of gas cooking. The kitchen sink overlooks the **fully fenced backyard**, where outdoor living is made easy with an impressive 19'4" x 9'9" deck complete with a gas line for your BBQ. Upstairs, the spacious primary bedroom features a walk-in closet and a four-piece ensuite, creating a comfortable private retreat. The additional two bedrooms are exceptionally well appointed, each offering its own walk-in closet—a rare and desirable feature in this style of home. Conveniently located just steps from the primary bedroom, the upper-floor laundry adds another layer of everyday practicality. The basement provides an excellent opportunity to customize the space to suit your needs, with bathroom rough-ins already in place and plenty of room for a large bedroom, recreation area, and storage. The **double detached garage** provides ample room for two vehicles and features two skylights that bring additional natural light into the space. **The roof and all siding were replaced in 2024**, providing an important recent update and added peace of mind for the next owners. Outside, the location is equally appealing, with shopping, parks, and amenities nearby, along with quick and convenient access to Stoney Trail. A well-rounded home offering space, functionality, quality finishes, and valuable recent updates—**22 Panora Road is ready to welcome its next owners.**
For sale
C$560,000
22 SE Panora Rd NW, Calgary, AB T3K 0R4
3beds
1,451sqft
Single Family Residence
Built in 2009
3,484 Square Feet Lot
$-- Zestimate®
C$386/sqft
C$22/mo HOA
What's special
Beautiful hardwood flooringBright open-concept layoutCozy fireplaceSpacious dining areaBuilt-in deskWell-appointed kitchenAbundance of counter space
- 48 days
- 31
- 2
Zillow last checked:
Listing updated:
Listed by:
Marc Philibert, Associate,
Lpt Realty
Source: courtesy of Pillar9 System,MLS®#: A2334301 Originating MLS®#: Calgary
Originating MLS®#: CalgaryFacts & features
Interior
Bedrooms & bathrooms
- Bedrooms: 3
- Bathrooms: 3
- Full bathrooms: 2
- 1/2 bathrooms: 1
Bedroom
- Level: Upper
- Dimensions: 10`1" x 8`11"
Bedroom
- Level: Upper
- Dimensions: 10`5" x 9`8"
Other
- Level: Upper
- Dimensions: 13`2" x 11`11"
Other
- Level: Main
- Dimensions: 5`6" x 5`5"
Other
- Level: Upper
- Dimensions: 8`11" x 5`8"
Other
- Level: Upper
- Dimensions: 8`5" x 5`5"
Dining room
- Level: Main
- Dimensions: 12`5" x 10`1"
Kitchen
- Level: Main
- Dimensions: 11`0" x 11`6"
Living room
- Level: Main
- Dimensions: 14`1" x 11`10"
Mud room
- Level: Main
- Dimensions: 6`2" x 4`5"
Walk in closet
- Level: Upper
- Dimensions: 4`1" x 5`7"
Heating
- Forced Air
Cooling
- None
Appliances
- Included: Dishwasher, Dryer, Gas Stove, Microwave Hood Fan, Refrigerator, Washer
- Laundry: Upper Level
Features
- Granite Counters, Kitchen Island, No Smoking Home, Pantry
- Flooring: Carpet, Hardwood
- Windows: Window Coverings
- Basement: Full
- Number of fireplaces: 1
- Fireplace features: Gas, Living Room
Interior area
- Total interior livable area: 1,451 sqft
- Finished area above ground: 704
Property
Parking
- Total spaces: 2
- Parking features: Double Garage Detached
- Garage spaces: 2
Features
- Levels: Two,2 Storey
- Stories: 1
- Patio & porch: Deck, Front Porch
- Exterior features: Private Yard
- Fencing: Fenced
- Frontage length: 10.20M 33`6"
Lot
- Size: 3,484 Square Feet
- Features: Back Lane, Back Yard
Details
- Parcel number: 112779978
- Zoning: R-G
Construction
Type & style
- Home type: SingleFamily
- Property subtype: Single Family Residence
Materials
- Vinyl Siding, Wood Frame
- Foundation: Concrete Perimeter
- Roof: Asphalt Shingle
Condition
- New construction: No
- Year built: 2009
Community & HOA
Community
- Features: Playground, Sidewalks, Street Lights
- Subdivision: Panorama Hills
HOA
- Has HOA: No
- Amenities included: Other
- HOA fee: C$263 annually
Location
- Region: Calgary
Financial & listing details
- Price per square foot: C$386/sqft
- Date on market: 8/4/2026
- Inclusions: None
Price history
Price history is unavailable.
Public tax history
Tax history is unavailable.
Climate risks
Neighborhood: Panorama Hills
Nearby schools
GreatSchools rating
No schools nearby
We couldn't find any schools near this home.
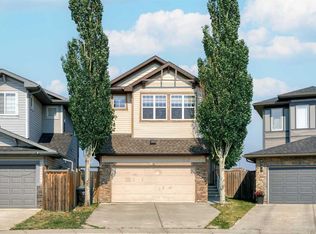


Similar homes
- C$595,0003 bd3 ba1.4k sqft98 S Panton Way NW, Calgary, AB T3K 0X2For Sale
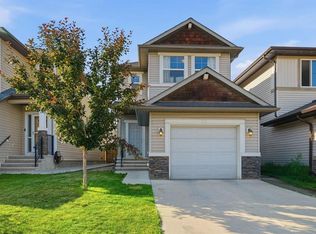 MLS ID #A2330168, Mark Stanley Jamias, Associate, Real Estate Professionals Inc.. courtesy of Pillar9 System
 - C$575,0004 bd4 ba1.5k sqft72 S Redstone Cmn NE, Calgary, AB T3N 0K1For Sale
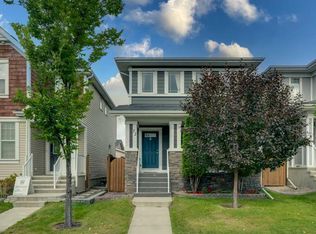 MLS ID #A2345890, Jordan Lotoski, Associate, Re/Max First. courtesy of Pillar9 System
 - C$549,9003 bd3 ba1.5k sqft1265 NE Carrington Blvd NW, Calgary, AB T3P 1M2For Sale
 MLS ID #A2334187, Tarun Gulati, Associate, Re/Max Real Estate (Mountain View). courtesy of Pillar9 System
 - C$575,0004 bd3 ba1.7k sqft31 E Red Embers Ln NE, Calgary, AB T3N 0R2For Sale
 MLS ID #A2345156, Harsh Mishra, Associate, Exp Realty. courtesy of Pillar9 System
