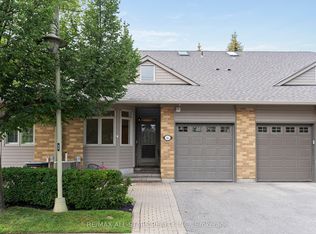
Renovated contemporary Meadowlark bungalow with serious style in the heart of Swan Lake Village! Chic decor, modern light fixtures and crisp finishes give this home a glamorous, contemporary feel that is anything but ordinary! The main living areas fit your "house sized" furniture and feature vaulted ceilings, engineered hardwood floors, a gas fireplace, and a walk out to the east facing back deck w bbq hookup. The upgraded kitchen with stainless steel appliances, pantry (former location of laundry), and a cozy eating area w skylight. The primary suite overlooks the back gardens & has engineered hardwood, & a fully renovated ensuite bathroom w roll-in shower & quartz countertops. There is also a 2nd main floor bedroom located close to a fully renovated 2nd full bath. Easy access to the garage from the front hall. Moving downstairs, there is a large living area, a bedroom with a renovated bathroom, and a laundry room (can also be set up on main). Great outdoor space - a west facing front patio to chat with the neighbours or a quiet back deck for bbqs! Updated furnace. Enjoy the ease of condo-style living with the privacy and space of a bungalow, along with all the benefits of Swan Lake Village. Residents enjoy 24-hour gatehouse security, the Swan Club with fitness centre, indoor pool, library and billiards, plus access to outdoor pools, tennis, pickleball, bocce, shuffleboard, walking trails and a full calendar of social activities. Ideally located close to shopping, restaurants, medical services, parks and transit, this is an opportunity to enjoy an easy, active and wonderfully social lifestyle in one of Markham's most sought-after adult communities.
For sale
C$929,000
22 Sandpiper Key Way, Markham, ON L6E 1B4
3beds
3baths
Townhouse
Built in ----
-- sqft lot
$-- Zestimate®
C$--/sqft
C$1,196/mo HOA
What's special
Chic decorModern light fixturesCrisp finishesVaulted ceilingsEngineered hardwood floorsGas fireplaceLaundry room
- 8 hours
- 5
- 0
Zillow last checked:
Listing updated:
Listed by:
RE/MAX ALL-STARS REALTY INC.
Source: TRREB,MLS®#: N13795584 Originating MLS®#: Toronto Regional Real Estate Board
Originating MLS®#: Toronto Regional Real Estate BoardFacts & features
Interior
Bedrooms & bathrooms
- Bedrooms: 3
- Bathrooms: 3
Primary bedroom
- Level: Ground
- Dimensions: 3.66 x 3.79
Bedroom 2
- Level: Ground
- Dimensions: 3.6 x 2.72
Bedroom 3
- Level: Basement
- Dimensions: 5.24 x 6.11
Dining room
- Level: Ground
- Dimensions: 5.83 x 4.08
Kitchen
- Level: Ground
- Dimensions: 3.89 x 2.98
Living room
- Level: Ground
- Dimensions: 5.83 x 4.08
Other
- Level: Basement
- Dimensions: 3.77 x 2.88
Recreation
- Level: Basement
- Dimensions: 6.83 x 5.1
Sunroom
- Level: Ground
- Dimensions: 2.72 x 3.32
Heating
- Forced Air, Gas
Cooling
- Central Air
Appliances
- Laundry: Multiple Locations
Features
- Central Vacuum, Primary Bedroom - Main Floor, Separate Hydro Meter
- Basement: Finished
- Has fireplace: Yes
- Fireplace features: Living Room
Interior area
- Living area range: 1000-1199 null
Video & virtual tour
Property
Parking
- Total spaces: 2
- Parking features: Private
- Has garage: Yes
Features
- Exterior features: Terrace Balcony
Lot
- Features: Greenbelt/Conservation, Hospital, Lake/Pond, Library, Public Transit, Rec./Commun.Centre
Details
- Parcel number: 297480095
Construction
Type & style
- Home type: Townhouse
- Architectural style: Bungalow
- Property subtype: Townhouse
Materials
- Brick
Community & HOA
Community
- Security: Concierge/Security
HOA
- Amenities included: Visitor Parking, Tennis Court, Outdoor Pool, Indoor Pool, Gym, Party Room/Meeting Room
- Services included: Common Elements Included, Building Insurance Included, Water Included, Parking Included
- HOA fee: C$1,196 monthly
- HOA name: YRSCC
Location
- Region: Markham
Financial & listing details
- Annual tax amount: C$4,125
- Date on market: 9/17/2026
Price history
Price history is unavailable.
Public tax history
Tax history is unavailable.
Climate risks
Neighborhood: Greensborough
Nearby schools
GreatSchools rating
No schools nearby
We couldn't find any schools near this home.
- C$863,0002 bd2 ba-- sqft55 The Boardwalk Way #307, Markham, ON L6E1B7For Sale

- C$779,0002 bd2 ba-- sqft50 The Boardwalk Way UNIT 211, Markham, ON L6E1B6For Sale

- C$899,0002 bd3 ba-- sqft16 Kingfisher Cove Way, Markham, ON L6E1B4For Sale
- C$1,500,0004 bd4 ba-- sqft9 Warnock Green Way, Markham, ON L6E1B5For Sale

Similar homes
- C$969,0003 bd3 ba-- sqft2417 Bur Oak Ave, Markham, ON L6E 1J6For Sale
 MLS ID #N13778746, SKYLETTE MARKETING REALTY INC.. TRREB
 - C$878,0004 bd3 ba-- sqft14 Fanny Grove Way #138, Markham, ON L6E 0T7For Sale
 MLS ID #N13791046, HOMELIFE GOLCONDA REALTY INC.. TRREB
 - C$899,0002 bd3 ba-- sqftSwan Lake Village, Markham, ON L6E 1B4For SaleMLS ID #N13712814, RE/MAX ALL-STARS REALTY INC.. TRREB
- C$999,0005 bd4 ba-- sqft178 Northvale Rd, Markham, ON L6B 1J3For Sale
 MLS ID #N13795922, SUTTON GROUP-HERITAGE REALTY INC.. TRREB
