On one of the most attractive streets in town, 22 Scarborough Road is in the popular "Hollywood Neighborhood", named after the real estate developer. This well cared for clean & neat classic Colonial home has 4 bedrooms, 1.1 baths, new landscaping/plants in the front, a lawn service program with Green Scene (still some time paid for), a 5 year new roof (with 50 year transferable warranty), a kitchen with granite counters, cherry cabinets & stainless appliances, a gas fireplace in the living room, beautiful hardwood floors almost everywhere, no wallpaper & new/recent painting, a new washer & dryer, central AC, a newer H2O heater, and city H2O/sewer. Please notice the Hunter & Douglas dining room shades and custom made kitchen window valance, which convey. Upstairs, 2 of the 4 bedrooms are very large, the largest has 3 closets as well as an office nook and is currently used as a TV room, but it would be a super primary bedroom. The garage walls and basement walls are freshly painted and the basement could be a great exercise/play/recreation room, also there's a shed in the back yard for your lawn mower. Heating and AC have been maintained annually and there is blown in insulation for extra warmth and lower costs. The driveway has room for 2 or possibly 3 cars. The Sellers prefer to sell "As Is." Schedule your showing today!
Sold for $400,000
Zestimate®
$400,000
22 Scarborough Road, Manchester, CT 06040
4beds
1,684sqft
Single Family Residence
Built in 1951
7,840 Square Feet Lot
$400,000 Zestimate®
$238/sqft
$2,766 Estimated rent
Home value
$400,000
$372,000 - $432,000
$2,766/mo
Zestimate® history
Owner options
List your home for rent
$2,766/mo
Rent Zestimate®
Find your next renter with Zillow Rental Manager. Plus, with online applications, you can quickly screen prospective tenants – for free.
$2,766/mo
Rent Zestimate®
Refinance and save
$2,411/mo
Est. payment
Refinancing to a lower rate could help reduce your monthly payments and save thousands over the life of the loan.
$2,411/mo
Est. payment
Explore your selling options
Work with a Zillow partner agent
Leverage their expertise and Zillow's premium Showcase listings to get your home seen by more buyers.
Get startedList with your own agent
Get your home in front of millions of buyers by listing it on Zillow.
Learn how to do itSell it yourself
Take full control of how buyers see your home on Zillow by listing For Sale by Owner (FSBO).
List your homeWhat's special
Central acNew washer and dryerCherry cabinetsKitchen with granite countersStainless appliances
Zillow last checked:
Listing updated:
Listed by:
Liane T. Lombardi (860)268-8115,
Borden-Lombardi Realty, LLC 860-463-8103
Bought with:
Caila Van Scoy, RES.0821562
ERA Blanchard & Rossetto
Source: Smart MLS,MLS#: 24191444
Facts & features
Interior
Bedrooms & bathrooms
- Bedrooms: 4
- Bathrooms: 2
- Full bathrooms: 1
- 1/2 bathrooms: 1
Primary bedroom
- Features: Hardwood Floor
- Level: Upper
- Area: 287.5 Square Feet
- Dimensions: 12.5 x 23
Bedroom
- Features: Hardwood Floor
- Level: Upper
- Area: 161 Square Feet
- Dimensions: 11.5 x 14
Bedroom
- Features: Hardwood Floor
- Level: Upper
Bedroom
- Features: Hardwood Floor
- Level: Upper
Bathroom
- Features: Full Bath, Tub w/Shower, Tile Floor
- Level: Upper
Bathroom
- Features: Tile Floor
- Level: Main
Dining room
- Features: Hardwood Floor
- Level: Main
Kitchen
- Features: Granite Counters, Eating Space, Tile Floor
- Level: Main
Living room
- Features: Bay/Bow Window, Gas Log Fireplace, Hardwood Floor
- Level: Main
Heating
- Hot Water, Natural Gas
Cooling
- Central Air
Appliances
- Included: Oven/Range, Microwave, Refrigerator, Dishwasher, Disposal, Washer, Dryer, Water Heater
- Laundry: Lower Level
Features
- Wired for Data
- Windows: Thermopane Windows
- Basement: Full,Unfinished,Hatchway Access,Concrete
- Attic: Access Via Hatch
- Number of fireplaces: 1
- Fireplace features: Insert
Interior area
- Total structure area: 1,684
- Total interior livable area: 1,684 sqft
- Finished area above ground: 1,684
Property
Parking
- Total spaces: 3
- Parking features: Attached, Paved, Off Street, Driveway, Garage Door Opener, Private, Asphalt
- Attached garage spaces: 1
- Has uncovered spaces: Yes
Features
- Exterior features: Rain Gutters, Lighting
Lot
- Size: 7,840 Square Feet
- Features: Level, Sloped
Details
- Additional structures: Shed(s)
- Parcel number: 2429930
- Zoning: RA
Construction
Type & style
- Home type: SingleFamily
- Architectural style: Colonial
- Property subtype: Single Family Residence
Materials
- Vinyl Siding
- Foundation: Concrete Perimeter
- Roof: Asphalt
Condition
- New construction: No
- Year built: 1951
Utilities & green energy
- Sewer: Public Sewer
- Water: Public
Green energy
- Energy efficient items: Insulation, Thermostat, Windows
Community & HOA
Community
- Features: Golf, Library, Park, Shopping/Mall, Near Public Transport
HOA
- Has HOA: No
Location
- Region: Manchester
Financial & listing details
- Price per square foot: $238/sqft
- Tax assessed value: $160,600
- Annual tax amount: $6,395
- Date on market: 7/16/2026
Price history
| Date | Event | Price |
|---|---|---|
| 9/4/2026 | Sold | $400,000+3.9%$238/sqft |
Source:  Smart MLS #24191444 Report a problem Smart MLS #24191444 Report a problem | ||
| 8/5/2026 | Pending sale | $385,000$229/sqft |
Source: Smart MLS #24191444 Report a problem | ||
| 7/24/2026 | Listed for sale | $385,000+320.8%$229/sqft |
Source: Smart MLS #24191444 Report a problem | ||
| 7/18/1985 | Sold | $91,500$54/sqft |
Source: Agent Provided Report a problem | ||
Public tax history
| Year | Property taxes | Tax assessment |
|---|---|---|
| 2025 | $6,395 +2.9% | $160,600 |
| 2024 | $6,212 +4% | $160,600 |
| 2023 | $5,974 +3% | $160,600 |
| 2022 | $5,801 +8.4% | $160,600 +25.9% |
| 2021 | $5,350 +0.1% | $127,600 |
| 2020 | $5,343 +0.4% | $127,600 |
| 2019 | $5,321 +1.9% | $127,600 |
| 2018 | $5,220 +2.9% | $127,600 |
| 2017 | $5,072 -0.1% | $127,600 -1% |
| 2015 | $5,079 +1.9% | $128,900 |
| 2014 | $4,982 +3.2% | $128,900 |
| 2013 | $4,826 +4.5% | $128,900 |
| 2012 | $4,618 +6% | $128,900 -5.4% |
| 2011 | $4,356 +2.3% | $136,200 |
| 2010 | $4,260 +3.1% | $136,200 |
| 2009 | $4,130 +6% | $136,200 +15.3% |
| 2008 | $3,897 -20.6% | $118,166 -13.2% |
| 2007 | $4,910 +49% | $136,200 +65.9% |
| 2006 | $3,295 +5.4% | $82,100 |
| 2005 | $3,126 +5.6% | $82,100 |
| 2004 | $2,961 +5.1% | $82,100 |
| 2003 | $2,817 +10.2% | $82,100 |
| 2001 | $2,556 | $82,100 |
Find assessor info on the county website
Neighborhood: Highland Park
Nearby homes
- $323,6003 bd1 ba1.6k sqft18 Scarborough Rd, Manchester, CT 06040Off Market
- $407,0003 bd2 ba1.8k sqft28 Scarborough Rd, Manchester, CT 06040Off Market
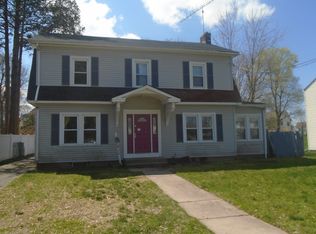
- $391,8004 bd1 ba1.8k sqft32 Scarborough Rd, Manchester, CT 06040Off Market
- $394,2003 bd2 ba1.8k sqft21 Scarborough Rd, Manchester, CT 06040Off Market
- $440,9004 bd3 ba2.5k sqft27 Scarborough Rd, Manchester, CT 06040Off Market
- $340,9003 bd1 ba1.4k sqft29 Westminster Rd, Manchester, CT 06040Off Market
- $363,0004 bd1 ba2.1k sqft25 Westminster Rd, Manchester, CT 06040Off Market
- $375,0003 bd2 ba1.6k sqft11 Wellington Rd, Manchester, CT 06040Off Market
Nearby schools
GreatSchools rating
- 5/10Highland Park SchoolGrades: PK-4Distance: 0.8 mi
- 4/10Illing Middle SchoolGrades: 7-8Distance: 0.7 mi
- 4/10Manchester High SchoolGrades: 9-12Distance: 0.6 mi
Schools provided by the listing agent
- Elementary: Keeney St
- Middle: Illing
- High: Manchester
Source: Smart MLS. This data may not be complete. We recommend contacting the local school district to confirm school assignments for this home.
Sell for more on Zillow
Get a Zillow Showcase℠ listing at no additional cost and you could sell for .
$400,000
2% more
+$8,000
With Zillow Showcase(estimated)
$408,000
Sell for more on Zillow
Get a Zillow Showcase℠ listing at no additional cost and you could sell for .
$400,000
2% more
+$8,000
With Zillow Showcase(estimated)
$408,000
- Connecticut
- Hartford County
- Manchester
- 06040
- Highland Park
- 22 Scarborough Road
