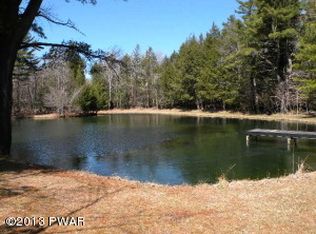
Welcome to your dream retreat!This authentic, custom-built log home is nestled on over 6 acres of serene, wooded landscape. A one-of-a-kind property, it blends timeless craftsmanship, rustic charm, and thoughtful modern touches.From the moment you arrive, the hand-hewn 10-inch Eastern White Pine logs and expansive wraparound deck set the tone--inviting you to relax and enjoy panoramic views of nature. Inside, soaring cathedral ceilings, exposed beam work, and a stone-faced fireplace create a space that's both grand and cozy.The kitchen features custom cherry cabinetry, stainless steel appliances, and a large center island--perfect for gatherings. An open-concept layout flows seamlessly into the dining and living areas, all bathed in natural light from oversized windows framing the peaceful outdoors. The home offers three bedrooms, thoughtfully arranged for privacy and versatility:A spacious first-floor primary suite with a large closet and a spa-inspired bathroom offers relaxation with a jetted soaking tub.A second-floor primary suite with its own spa-like bath and private retreat feel complete with walk in closet.A pass-through third bedroom located off the upstairs primary offers so many options-home office, wreck room, gaming area, meditation area, or additional guest space.Additional highlights include first-floor laundry, a captivating open loft perfect for reading or work, and a walk-out basement complete with a wood-burning stove, sitting room, and bar area. A two-car attached garage adds convenience.Step outside and enjoy over six acres of tranquility, surrounded by a mix of mature pine and fruit trees--ideal for hiking, gardening, or ATV adventures. Cool off in the pool, unwind on the covered front porch, grill on the back deck, or stargaze around a fire pit. Just minutes from Lake Wallenpaupack, I-84, Promised Land State Park, dining, shopping, skiing, water parks, and other major Pocono attractions! Short term rental friendly township!
Sold for $625,000
Zillow last checked:
Listing updated:
Bought with:
Deborah Cole, PA-RS355190 NY Lic# 10401374567
Berkshire Hathaway HomeServices Pocono Real Estate Hawley
Source: PWAR as distributed by MLS GRID,MLS#: PW251150
Price history
| Date | Event | Price |
|---|---|---|
| 10/8/2025 | Sold | $625,000-7.4%$191/sqft |
Source:  PWAR as distributed by MLS GRID #PW251150 Report a problem PWAR as distributed by MLS GRID #PW251150 Report a problem | ||
| 8/14/2025 | Pending sale | $675,000$207/sqft |
Source: PWAR as distributed by MLS GRID #PW251150 Report a problem | ||
| 7/24/2025 | Price change | $675,000-3.6%$207/sqft |
Source: PWAR as distributed by MLS GRID #PW251150 Report a problem | ||
| 6/21/2025 | Price change | $699,999-3.4%$214/sqft |
Source: PWAR as distributed by MLS GRID #PW251150 Report a problem | ||
| 4/30/2025 | Listed for sale | $724,900$222/sqft |
Source: PWAR as distributed by MLS GRID #PW251150 Report a problem | ||
Nearby homes


Get pre-qualified for a loan
At Zillow Home Loans, we can pre-qualify you in as little as 5 minutes with no impact to your credit score.An equal housing lender. NMLS #10287.
