Find modern, accessible comfort in a country setting at 22 Sczygiel Road. This 3-bedroom, 2-bathroom ranch home offers single-level living on 1.4 acres near conservation land and the Quabbin Reservoir. The primary suite boasts its own heat zone and a full en suite bathroom. Peace, quiet, and privacy are central tenets of this home. The long, circular drive winds off Sczygiel Road revealing the home in a wooded setting with a large, cleared side yard. A 2-car garage and room for at least 12 additional parking spaces means holidays at your house will be easy with traffic! Plus, a wooden entrance ramp adds accessible entry for rolling residents or visitors. Built in 2002 by H&L Tassinari Builders, the home also features a walkout, unfinished basement ready for your expansion. The home is equipped with a 522-foot artesian well, septic system with a passing Title V, and underground gutter drainage for water mitigation. Find your oasis on the back deck or in the large yard. Open House: 6/21.
Sold for $390,000
$390,000
22 Sczygiel Rd, Ware, MA 01082
3beds
1,288sqft
Single Family Residence
Built in 2002
1.4 Acres Lot
$393,100 Zestimate®
$303/sqft
$2,681 Estimated rent
Home value
$393,100
$362,000 - $428,000
$2,681/mo
Zestimate® history
Owner options
List your home for rent
$2,681/mo
Rent Zestimate®
Find your next renter with Zillow Rental Manager. Plus, with online applications, you can quickly screen prospective tenants – for free.
$2,681/mo
Rent Zestimate®
Refinance and save
$2,666/mo
Est. payment
Refinancing to a lower rate could help reduce your monthly payments and save thousands over the life of the loan.
$2,666/mo
Est. payment
Explore your selling options
Work with a Zillow partner agent
Leverage their expertise and Zillow's premium Showcase listings to get your home seen by more buyers.
Get startedList with your own agent
Get your home in front of millions of buyers by listing it on Zillow.
Learn how to do itSell it yourself
Take full control of how buyers see your home on Zillow by listing For Sale by Owner (FSBO).
List your homeWhat's special
Single-level livingBack deckLarge cleared side yardLarge yardFull en suite bathroomWooded settingLong circular drive
Zillow last checked:
Listing updated:
Listed by:
Erica Swallow 413-314-3383,
Swallow Real Estate, Inc. 413-314-3383,
Erica Swallow 413-314-3383
Bought with:
Sharon Ridley
StartPoint Realty
Source: MLS PIN,MLS#: 73536501
Facts & features
Interior
Bedrooms & bathrooms
- Bedrooms: 3
- Bathrooms: 2
- Full bathrooms: 2
- Main level bathrooms: 2
- Main level bedrooms: 3
Primary bedroom
- Features: Ceiling Fan(s), Closet, Flooring - Wall to Wall Carpet
- Level: Main,First
Bedroom 2
- Features: Ceiling Fan(s), Closet, Flooring - Wall to Wall Carpet
- Level: Main,First
Bedroom 3
- Features: Ceiling Fan(s), Closet, Flooring - Wall to Wall Carpet
- Level: Main,First
Primary bathroom
- Features: Yes
Bathroom 1
- Features: Bathroom - Full, Bathroom - With Tub & Shower, Flooring - Laminate
- Level: Main,First
Bathroom 2
- Features: Bathroom - Full, Bathroom - With Tub & Shower, Flooring - Laminate
- Level: Main,First
Dining room
- Features: Flooring - Laminate
- Level: Main,First
Kitchen
- Features: Closet/Cabinets - Custom Built, Flooring - Laminate, Dryer Hookup - Electric, Washer Hookup
- Level: Main,First
Living room
- Features: Ceiling Fan(s), Flooring - Wall to Wall Carpet, Exterior Access
- Level: Main,First
Heating
- Baseboard, Oil
Cooling
- Window Unit(s)
Appliances
- Included: Water Heater, Range, Refrigerator, Washer, Dryer
- Laundry: Main Level, First Floor, Electric Dryer Hookup, Washer Hookup
Features
- Finish - Sheetrock, Internet Available - Broadband
- Flooring: Carpet, Laminate
- Doors: Insulated Doors
- Windows: Insulated Windows, Screens
- Basement: Full,Walk-Out Access,Interior Entry,Unfinished
- Has fireplace: No
Interior area
- Total structure area: 1,288
- Total interior livable area: 1,288 sqft
- Finished area above ground: 1,288
- Finished area below ground: 1,288
Property
Parking
- Total spaces: 14
- Parking features: Attached, Garage Door Opener, Workshop in Garage, Garage Faces Side, Oversized, Paved Drive, Off Street, Driveway, Paved
- Attached garage spaces: 2
- Uncovered spaces: 12
Accessibility
- Accessibility features: Accessible Entrance
Features
- Patio & porch: Deck - Wood
- Exterior features: Deck - Wood, Rain Gutters, Screens, Stone Wall
Lot
- Size: 1.4 Acres
- Features: Wooded, Cleared, Level, Steep Slope
Details
- Parcel number: M:00019 B:00000 L:00049,3416797
- Zoning: RR
Construction
Type & style
- Home type: SingleFamily
- Architectural style: Ranch
- Property subtype: Single Family Residence
Materials
- Frame
- Foundation: Concrete Perimeter
- Roof: Shingle
Condition
- Year built: 2002
Utilities & green energy
- Electric: Circuit Breakers
- Sewer: Private Sewer
- Water: Private
- Utilities for property: for Electric Range, for Electric Dryer, Washer Hookup
Community & HOA
Community
- Features: Walk/Jog Trails, Conservation Area
HOA
- Has HOA: No
Location
- Region: Ware
Financial & listing details
- Price per square foot: $303/sqft
- Tax assessed value: $350,500
- Annual tax amount: $5,279
- Date on market: 9/4/2026
- Listing terms: Contract
- Exclusions: Basement Storage Shelves And Garage Workbench To Remain.
Price history
| Date | Event | Price |
|---|---|---|
| 7/28/2026 | Sold | $390,000-2.5%$303/sqft |
Source: MLS PIN #73536501 Report a problem | ||
| 7/12/2026 | Pending sale | $399,900$310/sqft |
Source: MLS PIN #73536501 Report a problem | ||
| 7/2/2026 | Contingent | $399,900$310/sqft |
Source: MLS PIN #73536501 Report a problem | ||
| 6/16/2026 | Listed for sale | $399,900$310/sqft |
Source: MLS PIN #73536501 Report a problem | ||
Public tax history
| Year | Property taxes | Tax assessment |
|---|---|---|
| 2025 | $5,279 -10.4% | $350,500 -2.9% |
| 2024 | $5,895 -1.3% | $361,000 +4.3% |
| 2023 | $5,974 +2% | $346,100 +14.3% |
| 2022 | $5,856 +2% | $302,800 +6.4% |
| 2021 | $5,741 +2.2% | $284,500 +4.5% |
| 2020 | $5,615 +2.1% | $272,200 |
| 2019 | $5,501 +2.2% | $272,200 +4.8% |
| 2018 | $5,380 +6% | $259,800 +6.3% |
| 2017 | $5,076 +2.8% | $244,400 |
| 2016 | $4,939 +2.9% | $244,400 |
| 2015 | $4,802 -6.8% | $244,400 -13.1% |
| 2014 | $5,152 +8.6% | $281,400 +0.5% |
| 2013 | $4,745 +2.9% | $280,100 -3.4% |
| 2012 | $4,610 -7.2% | $290,100 -13.2% |
| 2011 | $4,970 +2.9% | $334,200 |
| 2010 | $4,829 +4.3% | $334,200 -1.4% |
| 2009 | $4,629 +1.6% | $338,900 -1.1% |
| 2008 | $4,557 +3.3% | $342,600 +3.7% |
| 2007 | $4,410 +2.7% | $330,300 +8% |
| 2006 | $4,295 0% | $305,900 +11.1% |
| 2005 | $4,296 +10.3% | $275,400 +26.3% |
| 2004 | $3,895 +16.6% | $218,100 +13.4% |
| 2003 | $3,340 | $192,400 |
Find assessor info on the county website
Neighborhood: 01082
Nearby homes
- $347,2003 bd1 ba1.2k sqft23 Sczygiel Rd, Ware, MA 01082Off Market
- $362,2003 bd2 ba1.5k sqft21 Sczygiel Rd, Ware, MA 01082Off Market
- $514,4003 bd3 ba2.7k sqft6 Gwen Cir, Ware, MA 01082Off Market
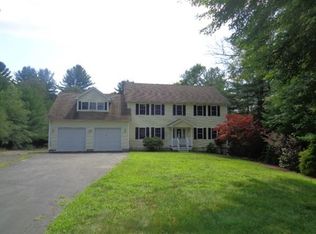
- $332,1003 bd1 ba1k sqft19 Sczygiel Rd, Ware, MA 01082Off Market
- $499,7003 bd3 ba2.9k sqft4 Gwen Cir, Ware, MA 01082Off Market
- $448,5004 bd2 ba2.8k sqft29 Sczygiel Rd, Ware, MA 01082Off Market
- $527,4003 bd3 ba2.5k sqft2 Gwen Cir, Ware, MA 01082Off Market
- $308,1003 bd1 ba1k sqft17 Sczygiel Rd, Ware, MA 01082Off Market
Nearby schools
GreatSchools rating
- 5/10Ware Middle SchoolGrades: 4-6Distance: 3.3 mi
- 3/10Ware Junior/Senior High SchoolGrades: 7-12Distance: 3.3 mi
- 4/10Stanley M Koziol Elementary SchoolGrades: PK-3Distance: 3.4 mi
Sell for more on Zillow
Get a Zillow Showcase℠ listing at no additional cost and you could sell for .
$393,100
2% more
+$7,862
With Zillow Showcase(estimated)
$400,962
Sell for more on Zillow
Get a Zillow Showcase℠ listing at no additional cost and you could sell for .
$393,100
2% more
+$7,862
With Zillow Showcase(estimated)
$400,962
- Massachusetts
- Hampshire County
- Ware
- 01082
- 22 Sczygiel Rd
