Set on 2.4 acres in Trenton, SC, this updated 4-bedroom, 2-bath home is move-in ready with plenty of outdoor space to make your own. Whether you have a small hobby farm in mind, want space for horses, or simply prefer a little more privacy and room around you, this property gives you options. Inside, the home offers over 1,100 square feet with vinyl plank flooring throughout, fresh interior paint, updated light fixtures and blinds on the windows. The living area flows into the dining space and kitchen, where stainless steel appliances, ample cabinetry and a sink overlooking the backyard make good use of the space. An enclosed laundry room is conveniently located just off the kitchen. The primary bedroom has its own private bathroom, along with three additional bedrooms and a second full bath. Both bathrooms have been refreshed with new flooring, updated vanities, updated light fixtures and high-rise toilets. Out back, the deck is a great spot to sit and enjoy the view of the property. The 2.4 acres include a large open yard and pasture area, with plenty of room for gardening, outdoor projects, a hobby farm or simply enjoying the extra space and privacy. A storage building will remain with the property for additional outdoor storage. Located in Trenton, this home offers the feel of country living while still being convenient to Aiken, Edgefield, North Augusta and surrounding areas.
Move in, spread out and make the 2.4 acres your own.
For sale
$179,900
22 Skyview Rd, Trenton, SC 29847
4beds
1,186sqft
Single Family Residence
Built in 1997
2.41 Acres Lot
$-- Zestimate®
$152/sqft
$-- HOA
What's special
Fresh interior paintStainless steel appliancesSink overlooking the backyardPlenty of outdoor spaceEnclosed laundry roomUpdated light fixturesAmple cabinetry
- 2 days
- 777
- 107
Likely to sell faster than
Zillow last checked:
Listing updated:
Listed by:
Brandi Cook + Vikki Crossland - Aiken Homes Team 803-645-3325,
Meybohm Real Estate - Aiken
Source: Aiken MLS,MLS#: 225632
Facts & features
Interior
Bedrooms & bathrooms
- Bedrooms: 4
- Bathrooms: 2
- Full bathrooms: 2
Primary bedroom
- Level: Main
- Area: 143
- Dimensions: 13 x 11
Bedroom 2
- Level: Main
- Area: 80
- Dimensions: 8 x 10
Bedroom 3
- Level: Main
- Area: 90
- Dimensions: 9 x 10
Bedroom 4
- Level: Main
- Area: 81
- Dimensions: 9 x 9
Dining room
- Level: Main
- Area: 99
- Dimensions: 9 x 11
Kitchen
- Level: Main
- Area: 104
- Dimensions: 13 x 8
Living room
- Level: Main
- Area: 210
- Dimensions: 15 x 14
Utility room
- Level: Main
- Area: 30
- Dimensions: 10 x 3
Heating
- Electric
Cooling
- Central Air, Electric
Appliances
- Included: See Remarks, Range, Washer, Dishwasher, Dryer, Electric Water Heater
Features
- See Remarks, Bedroom on 1st Floor, Ceiling Fan(s), Primary Downstairs
- Basement: Crawl Space
- Has fireplace: No
Interior area
- Total structure area: 1,186
- Total interior livable area: 1,186 sqft
- Finished area above ground: 1,186
- Finished area below ground: 0
Video & virtual tour
Property
Parking
- Parking features: See Remarks
Features
- Levels: One
- Patio & porch: Deck
- Exterior features: See Remarks
- Pool features: None
Lot
- Size: 2.41 Acres
- Dimensions: 282 x 381 x 271 x 483
- Features: See Remarks, Level
Details
- Additional structures: Outbuilding
- Parcel number: 1570000084000
- Special conditions: Probate Listing
- Horse amenities: Paddocks
Construction
Type & style
- Home type: SingleFamily
- Architectural style: Ranch
- Property subtype: Single Family Residence
Materials
- Vinyl Siding
- Foundation: Permanent
- Roof: Composition,Shingle
Condition
- New construction: No
- Year built: 1997
Utilities & green energy
- Sewer: Septic Tank
- Water: Well
Community & HOA
Community
- Features: None
- Subdivision: None
HOA
- Has HOA: No
Location
- Region: Trenton
Financial & listing details
- Price per square foot: $152/sqft
- Tax assessed value: $60,568
- Annual tax amount: $419
- Date on market: 9/17/2026
- Listing terms: Contract
- Road surface type: Dirt
Estimated market value
Not available
Estimated sales range
Not available
Not available
Price history
| Date | Event | Price |
|---|---|---|
| 9/17/2026 | Listed for sale | $179,900+197.4%$152/sqft |
Source:  Aiken MLS #225632 Report a problem Aiken MLS #225632 Report a problem | ||
| 8/20/2012 | Sold | $60,500+202.5%$51/sqft |
Source:  Hive MLS #98078130 Report a problem Hive MLS #98078130 Report a problem | ||
| 3/5/2012 | Sold | $20,000-54.5%$17/sqft |
Source: Public Record Report a problem | ||
| 5/20/2011 | Sold | $44,000$37/sqft |
Source: Public Record Report a problem | ||
| 7/23/2009 | Sold | $44,000+25.7%$37/sqft |
Source: Aiken MLS #65561 Report a problem | ||
| 2/26/2009 | Sold | $35,000$30/sqft |
Source: Public Record Report a problem | ||
Public tax history
| Year | Property taxes | Tax assessment |
|---|---|---|
| 2025 | $419 +7.4% | $2,420 |
| 2024 | $390 -55.5% | $2,420 |
| 2023 | $878 | $2,420 |
| 2022 | -- | $2,420 |
| 2021 | -- | $2,420 -9.4% |
| 2020 | -- | $2,670 |
| 2019 | -- | $2,670 |
| 2018 | -- | $2,670 |
| 2017 | -- | $2,670 -0.1% |
| 2016 | -- | $2,673 +0.1% |
| 2013 | -- | $2,670 -30.1% |
| 2008 | -- | $3,820 |
| 2006 | -- | $3,820 |
Find assessor info on the county website
Monthly payment
Est. payment
Payment breakdown
Explore the cost of this home by adjusting the details. Changes won't be saved.Climate risks
Neighborhood: 29847
Nearby schools
Schools provided by the listing agent
- Elementary: Douglas
- Middle: Jet
- High: Strom Thurmond
Source: Aiken MLS. This data may not be complete. We recommend contacting the local school district to confirm school assignments for this home.
Similar homes
- $240,0003 bd2 ba1.4k sqft380 Windy Ridge Rd, Trenton, SC 29847For Sale
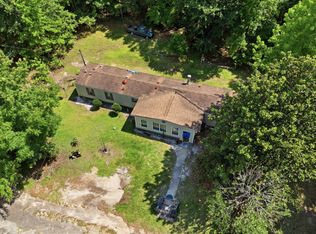 MLS ID #224541, Aiken Home Source Team, Keller Williams Realty Aiken Partners. Aiken MLS
 - $175,0003 bd2 ba1.6k sqft110 Lakeview Ext, North Augusta, SC 29860For Sale
 MLS ID #225234, Wilber M Lane, NextHome Resolute. Aiken MLS
 - $199,9003 bd2 ba1k sqft447 Glover St, Edgefield, SC 29824For Sale
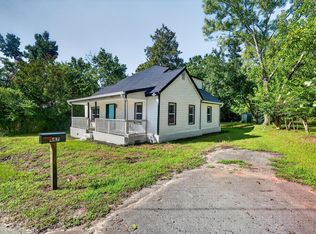 MLS ID #224871, Alicia Martinez, Wisteria Properties SC, LLC. Aiken MLS
 - $225,0003 bd2 ba1.5k sqft208 West Terrace Street, Edgefield, SC 29824For Sale
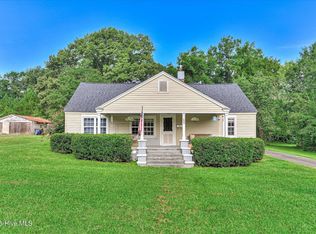
 MLS ID #100596774, No Place Like Home Team, Keller Williams Realty Augusta Partners. Hive MLS
 - $169,0002 bd2 ba1.1k sqft6016 Village West Lane, Graniteville, SC 29829For SaleMLS ID #100604854, Leroy Hammond, Keller Williams Realty Augusta Partners. Hive MLS
- $258,0003 bd2 ba1.5k sqft3086 Calli Crossing Drive, Graniteville, SC 29829For SaleMLS ID #100604105, Erica Harris, Keller Williams Realty Augusta Partners. Hive MLS
