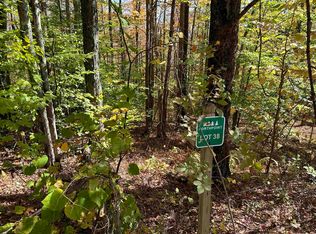
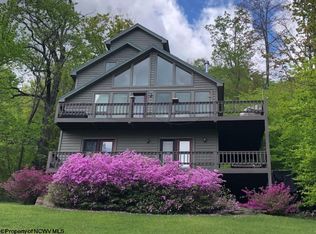
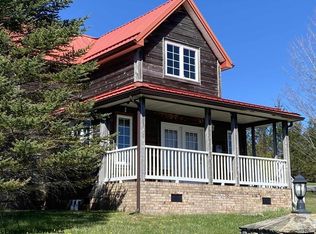
Perched above the treetops on a rare double lot, this updated mountain escape blends modern comfort with dramatic architectural features. Floor-to-ceiling windows frame the forest canopy, while cathedral ceilings and a grand stone fireplace create a warm, inviting atmosphere. Multiple tiered decks provide panoramic views and seamless indoor-outdoor living. The generous kitchen and oversized bedrooms make the home ideal for gatherings, extended stays, or high-performing rental use. A newer metal roof enhances the home’s long-term value. Perfectly positioned between Davis and three premier ski destinations—including Timberline Mountain just five minutes away—this furnished retreat offers exceptional convenience and proven rental income. Move-in ready and designed for year-round enjoyment.
For sale
$399,000
22 Snow Run Rd, Davis, WV 26260
3beds
1,886sqft
Single Family Residence
Built in 1996
0.44 Acres Lot
$382,200 Zestimate®
$212/sqft
$270/mo HOA
What's special
Grand stone fireplacePanoramic viewsCathedral ceilingsFloor-to-ceiling windowsMultiple tiered decksDouble lotNewer metal roof
- 47 days
- 694
- 46
Zillow last checked:
Listing updated:
Listed by:
KIM LANDIS 304-704-4363,
KIM LANDIS REALTY
Source: NCWV REIN,MLS#: 10166255
Facts & features
Interior
Bedrooms & bathrooms
- Bedrooms: 3
- Bathrooms: 3
- Full bathrooms: 3
Primary bedroom
- Level: Third
- Area: 252
- Dimensions: 18 x 14
Bedroom 2
- Level: First
- Area: 168
- Dimensions: 14 x 12
Bedroom 3
- Level: First
- Area: 168
- Dimensions: 14 x 12
Dining room
- Features: Dining Area, Balcony/Deck
- Level: Second
- Area: 80
- Dimensions: 8 x 10
Kitchen
- Features: Vinyl Flooring
- Level: Second
- Area: 80
- Dimensions: 8 x 10
Living room
- Features: Fireplace, Window Treatment, Dining Area, Balcony/Deck
- Level: Second
- Area: 140
- Dimensions: 14 x 10
Basement
- Level: Basement
Heating
- Electric
Cooling
- Ceiling Fan(s)
Appliances
- Included: Range, Microwave, Refrigerator, Washer, Dryer
- Laundry: Washer Hookup
Features
- Beamed Ceilings, Other
- Flooring: Carpet, Vinyl
- Windows: Window Treatments
- Basement: Crawl Space
- Attic: None
- Number of fireplaces: 1
- Fireplace features: Masonry
Interior area
- Total structure area: 1,886
- Total interior livable area: 1,886 sqft
- Finished area above ground: 1,886
- Finished area below ground: 0
Property
Parking
- Parking features: Off Street
Features
- Levels: Split Level
- Stories: 3
- Patio & porch: Deck
- Fencing: None
- Has view: Yes
- View description: Mountain(s), Canyon/Valley
- Waterfront features: None
Lot
- Size: 0.44 Acres
- Features: Other, Rural
Details
- Parcel number: 540934705
Construction
Type & style
- Home type: SingleFamily
- Architectural style: Split Level
- Property subtype: Single Family Residence
Materials
- Frame, Cedar, Wood Siding
- Foundation: Block
- Roof: Metal
Condition
- Year built: 1996
Utilities & green energy
- Electric: 200 Amps
- Sewer: Public Sewer
- Water: Public
Community & HOA
Community
- Features: Other
- Subdivision: Northpoint
HOA
- Has HOA: Yes
- Services included: Common Areas
- HOA fee: $270 monthly
Location
- Region: Davis
Financial & listing details
- Price per square foot: $212/sqft
- Annual tax amount: $2,617
- Date on market: 8/4/2026
- Electric utility on property: Yes
Estimated market value
$382,200
$363,000 - $401,000
$2,073/mo
Price history
| Date | Event | Price |
|---|---|---|
| 8/4/2026 | Listed for sale | $399,000+56.5%$212/sqft |
Source:  NCWV REIN #10166255 Report a problem NCWV REIN #10166255 Report a problem | ||
| 12/28/2020 | Listing removed | -- |
Source:  NCWV REIN Report a problem NCWV REIN Report a problem | ||
| 10/16/2020 | Pending sale | $254,900$135/sqft |
Source: CANAAN REALTY #10134555 Report a problem | ||
| 10/8/2020 | Listed for sale | $254,900$135/sqft |
Source: CANAAN REALTY #10134555 Report a problem | ||
Public tax history
Tax history is unavailable.
Monthly payment
Est. payment
Payment breakdown
Explore the cost of this home by adjusting the details. Changes won't be saved.Climate risks
Neighborhood: 26260
Nearby schools
Schools provided by the listing agent
- Elementary: Davis Thomas Elementary
- Middle: Tucker Valley Middle
- High: Tucker County High
- District: Tucker
Source: NCWV REIN. This data may not be complete. We recommend contacting the local school district to confirm school assignments for this home.
Similar homes
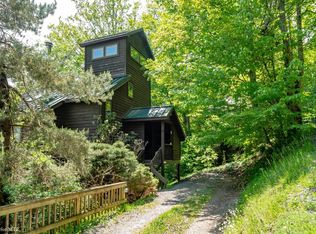
- $380,0003 bd2 ba2.1k sqft185 Tree Top Ln, Davis, WV 26260For Sale
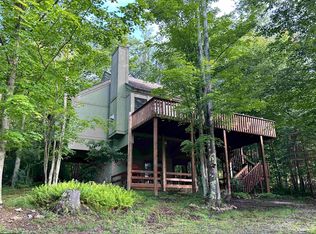 MLS ID #10161492, TODD RHODES. NCWV REIN
 - $325,0002 bd3 ba1.2k sqft40 Steep Slope Run, Davis, WV 26260For Sale
 MLS ID #10165125, CAT VON GERSDORFF. NCWV REIN
 - $447,0003 bd2 ba1.6k sqft19 Vista Cir, Davis, WV 26260For Sale
 MLS ID #10165553, ANNIE SNYDER. NCWV REIN
 - $589,9954 bd3 ba2.4k sqft112 Forest Ridge Rd, Davis, WV 26260For Sale By Owner

- $440,0003 bd3 ba2k sqft18 Overlook Dr, Petersburg, WV 26847For Sale
 MLS ID #WVGT2001530, Aaron Roth, Potomac Valley Real Estate, LLC. Bright MLS
