
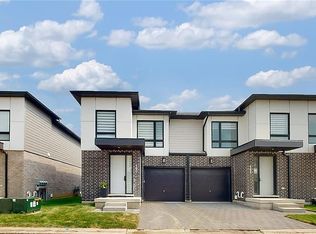
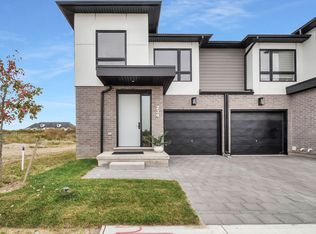
Welcome to this stylish 2+1 bedroom, 3 bathroom bungalow nestled in desirable Kilworth - where comfort, style, and functionality come together. From the moment you arrive, you'll appreciate the double wide driveway and 2 car garage with inside entry. Step inside to a bright, open-concept main floor finished with newer flooring in the great room and tile in the foyer, kitchen and dining areas. Freshly painted throughout, the kitchen features a generous island that flows effortlessly into the great room, which is anchored by a warm gas fireplace with windows on either side. The sunlit dining area has garden doors that open onto a large newer deck, ideal for entertaining or quiet evenings outdoors where you can overlook a fenced yard. The spacious primary bedroom has newer flooring, a walk-in closet and 5 piece ensuite bathroom with double sinks, a soaker tub and a separate shower. A well-appointed second bedroom is great for guests or as a home office and is conveniently served by an updated 3 piece bathroom (2023). Convenient main floor laundry adds everyday practicality right where you need it. The partially finished lower level offers additional living space, including a third bedroom, a 3 piece bathroom and a flexible bonus area, with substantial unfinished square footage ready for your dream recreation room. Why pay condo fees when you can enjoy main floor living in a great neighbourhood close to many amenities and walking trails. Other notables: Furnace 2024, A/C 2020, Roof 2017, Driveway Pavers relevelled 2024 and french drain added, gas hook up on deck, patio stones underneath deck.
For sale
C$799,500
22 Springfield Way, Middlesex Centre, ON N0L 1R0
3beds
3baths
Single Family Residence
Built in ----
8,176.34 Square Feet Lot
$-- Zestimate®
C$--/sqft
C$-- HOA
What's special
Double wide drivewayBright open-concept main floorFreshly painted throughoutConvenient main floor laundryFrench drain addedPatio stones underneath deck
- 46 days |
- 29 |
- 0 |
Zillow last checked:
Listing updated:
Listed by:
SUTTON GROUP PREFERRED REALTY INC.
Source: TRREB,MLS®#: X12970800 Originating MLS®#: London and St. Thomas Association of REALTORS
Originating MLS®#: London and St. Thomas Association of REALTORSFacts & features
Interior
Bedrooms & bathrooms
- Bedrooms: 3
- Bathrooms: 3
Primary bedroom
- Level: Main
- Dimensions: 4.34 x 5.77
Bedroom
- Level: Main
- Dimensions: 3.62 x 4.33
Bedroom
- Level: Basement
- Dimensions: 4.34 x 4.61
Dining room
- Level: Main
- Dimensions: 3.51 x 2.27
Foyer
- Level: Main
- Dimensions: 3.46 x 2.56
Kitchen
- Level: Main
- Dimensions: 3.51 x 3.78
Laundry
- Level: Main
- Dimensions: 3.41 x 1.68
Living room
- Level: Main
- Dimensions: 5.03 x 7.67
Other
- Level: Basement
- Dimensions: 3.38 x 4.42
Heating
- Forced Air, Gas
Cooling
- Central Air
Features
- Basement: Full,Partially Finished
- Has fireplace: Yes
- Fireplace features: Natural Gas
Interior area
- Living area range: 1500-2000 null
Video & virtual tour
Property
Parking
- Total spaces: 4
- Parking features: Private Double
- Has garage: Yes
Features
- Patio & porch: Deck
- Exterior features: Landscaped
- Pool features: None
Lot
- Size: 8,176.34 Square Feet
- Features: Fenced Yard, Rectangular Lot
- Topography: Flat
Details
- Parcel number: 085020932
- Other equipment: Sump Pump
Construction
Type & style
- Home type: SingleFamily
- Architectural style: Bungalow
- Property subtype: Single Family Residence
Materials
- Brick
- Foundation: Concrete
- Roof: Asphalt Shingle
Utilities & green energy
- Sewer: Sewer
Community & HOA
Location
- Region: Middlesex Centre
Financial & listing details
- Annual tax amount: C$4,840
- Date on market: 4/8/2026
SUTTON GROUP PREFERRED REALTY INC.
SUTTON GROUP PREFERRED REALTY INC.
By pressing Contact Agent, you agree that the real estate professional identified above may call/text you about your search, which may involve use of automated means and pre-recorded/artificial voices. You don't need to consent as a condition of buying any property, goods, or services. Message/data rates may apply. You also agree to our Terms of Use. Zillow does not endorse any real estate professionals. We may share information about your recent and future site activity with your agent to help them understand what you're looking for in a home.
Price history
Price history is unavailable.
Public tax history
Tax history is unavailable.
Climate risks
Neighborhood: Komoka
Nearby schools
GreatSchools rating
No schools nearby
We couldn't find any schools near this home.
- Ontario
- Middlesex County
- Middlesex Centre
- N0L 1R0
- Komoka
- 22 Springfield Way
Nearby cities
Nearby neighborhoods
Nearby zip codes
Other Middlesex Centre Topics
