If these walls could talk...they would reminisce of decades spent w/ only 3 distinctive families that have had the pleasure to call this house a home. They would discuss the rich history & storied past that has taken place over the last 150 years. Having the title as one of the last remaining mansard style roofs left in Bedford, this multi-sided gambrel style hip roof is characterized by 2 slopes on each sides. This was predominately used in the 19th century in order to maximize the ceiling height & storage in the top level & always added a sense of elegance. Circa 1876, this home offers a beautiful blend of modern amenities & historic charm that brings you back to a different architectural era. Offering 1,871 sq ft of living on 2 flrs, the home offers superb space on each floor. Meticulously maintained & cared for, this rare find is sure to find its way into your heart & fascinate you with its golden history. Located in the very heart of Bedford, MBTA bus stop & walk to everything!
Sold for $875,000
$875,000
22 Springs Rd, Bedford, MA 01730
3beds
1,871sqft
Single Family Residence
Built in 1876
9,274 Square Feet Lot
$901,100 Zestimate®
$468/sqft
$4,263 Estimated rent
Home value
$901,100
$838,000 - $973,000
$4,263/mo
Zestimate® history
Owner options
List your home for rent
$4,263/mo
Rent Zestimate®
Find your next renter with Zillow Rental Manager. Plus, with online applications, you can quickly screen prospective tenants – for free.
$4,263/mo
Rent Zestimate®
Refinance and save
$5,707/mo
Est. payment
Refinancing to a lower rate could help reduce your monthly payments and save thousands over the life of the loan.
$5,707/mo
Est. payment
Explore your selling options
Work with a Zillow partner agent
Leverage their expertise and Zillow's premium Showcase listings to get your home seen by more buyers.
Get startedList with your own agent
Get your home in front of millions of buyers by listing it on Zillow.
Learn how to do itSell it yourself
Take full control of how buyers see your home on Zillow by listing For Sale by Owner (FSBO).
List your homeWhat's special
Sense of eleganceMaximize the ceiling height
Zillow last checked:
Listing updated:
Listed by:
Sheena Santos 781-443-4934,
Barrett Sotheby's International Realty 781-862-1700
Bought with:
Christine M. Rocha
Residential Realty Group
Source: MLS PIN,MLS#: 73432126
Facts & features
Interior
Bedrooms & bathrooms
- Bedrooms: 3
- Bathrooms: 3
- Full bathrooms: 2
- 1/2 bathrooms: 1
Primary bedroom
- Features: Bathroom - Full, Walk-In Closet(s), Flooring - Hardwood
- Level: Second
- Area: 216.04
- Dimensions: 14.17 x 15.25
Bedroom 2
- Features: Closet, Flooring - Hardwood
- Level: Second
- Area: 161.42
- Dimensions: 12.42 x 13
Bedroom 3
- Features: Closet, Flooring - Hardwood
- Level: Second
- Area: 198.92
- Dimensions: 12.83 x 15.5
Primary bathroom
- Features: Yes
Bathroom 1
- Features: Bathroom - Half, Lighting - Pendant
- Level: First
- Area: 22.61
- Dimensions: 3.08 x 7.33
Bathroom 2
- Features: Bathroom - Full, Bathroom - Tiled With Tub & Shower, Flooring - Stone/Ceramic Tile
- Level: Second
- Area: 55.12
- Dimensions: 6.75 x 8.17
Bathroom 3
- Features: Bathroom - Full, Bathroom - Tiled With Tub & Shower, Flooring - Stone/Ceramic Tile
- Level: Second
- Area: 59.58
- Dimensions: 4.58 x 13
Dining room
- Features: Closet, Flooring - Hardwood, Lighting - Overhead
- Level: Main,First
- Area: 230.03
- Dimensions: 14.08 x 16.33
Kitchen
- Features: Flooring - Hardwood, Exterior Access, Recessed Lighting, Gas Stove, Lighting - Pendant
- Level: Main,First
- Area: 179.94
- Dimensions: 13.17 x 13.67
Living room
- Features: Flooring - Hardwood
- Level: Main,First
- Area: 203.06
- Dimensions: 14.25 x 14.25
Heating
- Baseboard, Natural Gas
Cooling
- Window Unit(s), None
Appliances
- Included: Water Heater, Range, Dishwasher, Microwave, Refrigerator, Washer, Dryer
- Laundry: Laundry Closet, Main Level, Recessed Lighting, First Floor
Features
- Closet, Lighting - Overhead, Den, Mud Room, Entry Hall
- Flooring: Tile, Carpet, Hardwood, Flooring - Wall to Wall Carpet, Flooring - Stone/Ceramic Tile
- Basement: Full
- Has fireplace: No
Interior area
- Total structure area: 1,871
- Total interior livable area: 1,871 sqft
- Finished area above ground: 1,871
Property
Parking
- Total spaces: 3
- Parking features: Paved Drive, Off Street, Paved
- Uncovered spaces: 3
Features
- Patio & porch: Porch
- Exterior features: Porch
- Frontage length: 80.00
Lot
- Size: 9,274 Square Feet
- Features: Wooded, Level
Details
- Parcel number: M:054 P:0041,352041
- Zoning: C
Construction
Type & style
- Home type: SingleFamily
- Architectural style: Antique,Other (See Remarks)
- Property subtype: Single Family Residence
Materials
- Frame
- Foundation: Stone, Brick/Mortar
- Roof: Shingle
Condition
- Year built: 1876
Utilities & green energy
- Electric: Circuit Breakers, 100 Amp Service
- Sewer: Public Sewer
- Water: Public
- Utilities for property: for Gas Range
Community & HOA
Community
- Features: Public Transportation, Shopping, Park, Walk/Jog Trails, Bike Path, House of Worship, Public School, Sidewalks
- Subdivision: Center of Town
HOA
- Has HOA: No
Location
- Region: Bedford
Financial & listing details
- Price per square foot: $468/sqft
- Tax assessed value: $729,000
- Annual tax amount: $8,777
- Date on market: 11/10/2025
- Exclusions: Side Porch Lantern
Price history
| Date | Event | Price |
|---|---|---|
| 12/19/2025 | Sold | $875,000-2.7%$468/sqft |
Source: MLS PIN #73432126 Report a problem | ||
| 11/20/2025 | Contingent | $899,000$480/sqft |
Source: MLS PIN #73432126 Report a problem | ||
| 10/7/2025 | Price change | $899,000-2.8%$480/sqft |
Source: MLS PIN #73432126 Report a problem | ||
| 9/17/2025 | Listed for sale | $925,000$494/sqft |
Source: MLS PIN #73432126 Report a problem | ||
Public tax history
| Year | Property taxes | Tax assessment |
|---|---|---|
| 2025 | $8,777 +6.4% | $729,000 +5% |
| 2024 | $8,247 +2% | $694,200 +7.1% |
| 2023 | $8,086 -4.3% | $647,900 +4.1% |
| 2022 | $8,451 +0.4% | $622,300 |
| 2021 | $8,420 +6.2% | $622,300 +3.4% |
| 2020 | $7,930 +1.7% | $601,700 |
| 2019 | $7,798 +4.7% | $601,700 +11% |
| 2018 | $7,451 +1.5% | $542,300 +9.4% |
| 2017 | $7,343 +1.4% | $495,800 +4.6% |
| 2016 | $7,240 +5.3% | $473,800 +0.7% |
| 2015 | $6,876 +5.6% | $470,340 +13.5% |
| 2014 | $6,510 +2% | $414,400 -0.2% |
| 2013 | $6,385 +3.6% | $415,400 +2.5% |
| 2012 | $6,165 +5.5% | $405,300 -0.6% |
| 2011 | $5,841 +9.6% | $407,600 |
| 2010 | $5,331 +1.6% | $407,600 -3.5% |
| 2009 | $5,248 +10.2% | $422,200 +0.9% |
| 2008 | $4,763 -6.1% | $418,500 -6.8% |
| 2007 | $5,071 +1.4% | $449,200 +3.1% |
| 2006 | $5,000 +15.1% | $435,900 +12.2% |
| 2005 | $4,343 +8.7% | $388,500 +10% |
| 2004 | $3,997 +24.6% | $353,100 +29.8% |
| 2001 | $3,207 +6.9% | $272,000 +10.3% |
| 2000 | $3,001 +16.5% | $246,600 +28% |
| 1996 | $2,575 | $192,600 |
Find assessor info on the county website
Neighborhood: 01730
Nearby homes
- $692,0002 bd1 ba1.2k sqft6 Hancock St, Bedford, MA 01730Off Market
- $--1 bd1 ba750 sqft18 Springs Rd UNIT 6, Bedford, MA 01730Off Market
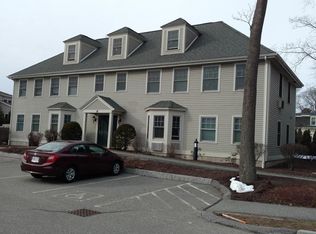
- $1,651,80010 bd10 ba8.9k sqft18 Springs Rd, Bedford, MA 01730Off Market
- $838,8003 bd1 ba1.5k sqft29 Springs Rd, Bedford, MA 01730Off Market
- $1,049,7004 bd2 ba2.1k sqft10 Hancock St, Bedford, MA 01730Off Market
- $1,159,5003 bd3 ba2k sqft37 Fletcher Rd, Bedford, MA 01730Off Market
- $2,290,0004 bd5 ba5.8k sqft21 Fletcher Rd, Bedford, MA 01730For Sale
- $1,077,8003 bd2 ba1.9k sqft31 Springs Rd, Bedford, MA 01730Off Market
Nearby schools
GreatSchools rating
- 8/10Lt Job Lane SchoolGrades: 3-5Distance: 1.5 mi
- 9/10John Glenn Middle SchoolGrades: 6-8Distance: 0.5 mi
- 10/10Bedford High SchoolGrades: 9-12Distance: 0.4 mi
Schools provided by the listing agent
- Elementary: Davis/Lane
- Middle: Jgms
- High: Bhs
Source: MLS PIN. This data may not be complete. We recommend contacting the local school district to confirm school assignments for this home.
Get a cash offer in 3 minutes
Find out how much your home could sell for in as little as 3 minutes with a no-obligation cash offer.
Estimated market value
$901,100
Get a cash offer in 3 minutes
Find out how much your home could sell for in as little as 3 minutes with a no-obligation cash offer.
Estimated market value
$901,100
- Massachusetts
- Middlesex County
- Bedford
- 01730
- 22 Springs Rd
